




Architectural Visualization
Still images of homes, offices and commercial spaces that look like photographs.
Capabilities & Deliverables


ABOUT ME
Architectural Designer & 3D Visualization Specialist
A good render lets you walk through a building before anyone pours the foundation. That is the part of this job I enjoy most. For more than 10 years I have been turning floor plans, sketches and CAD files into images that show exactly how a space will look and feel, from the stone on the walls to the way afternoon light falls across the floor.
I'm Zuhair Hassan, an architectural designer who spends most of his day in 3D. I model, light and render homes, shops, offices and cafés, and I do the CAD drafting and post production myself, so nothing gets lost between the drawing and the final image. Bathrooms and sanitaryware have become a big part of my work, for brands and studios that need every tile, tap and reflection to look right. For me a render has one job. It should answer questions. You should be able to read the proportions, the materials and the light without me standing next to you explaining it.
Architecture & visualization services
Still images of homes, offices and commercial spaces that look like photographs.
Capabilities & Deliverables
Rooms planned around how people actually use them, then finished with the right materials and light.
Capabilities & Deliverables
Facades, entrances and outdoor areas, shown in daylight or at night so you can judge them properly.
Capabilities & Deliverables
Accurate models built from your drawings, floor plans or even a few reference photos.
Capabilities & Deliverables
Clean plans, elevations and sections, ready for approvals, contractors or the next design round.
Capabilities & Deliverables
Gardens, pools and planting that sit naturally around the building instead of looking pasted in.
Capabilities & Deliverables
Selected work
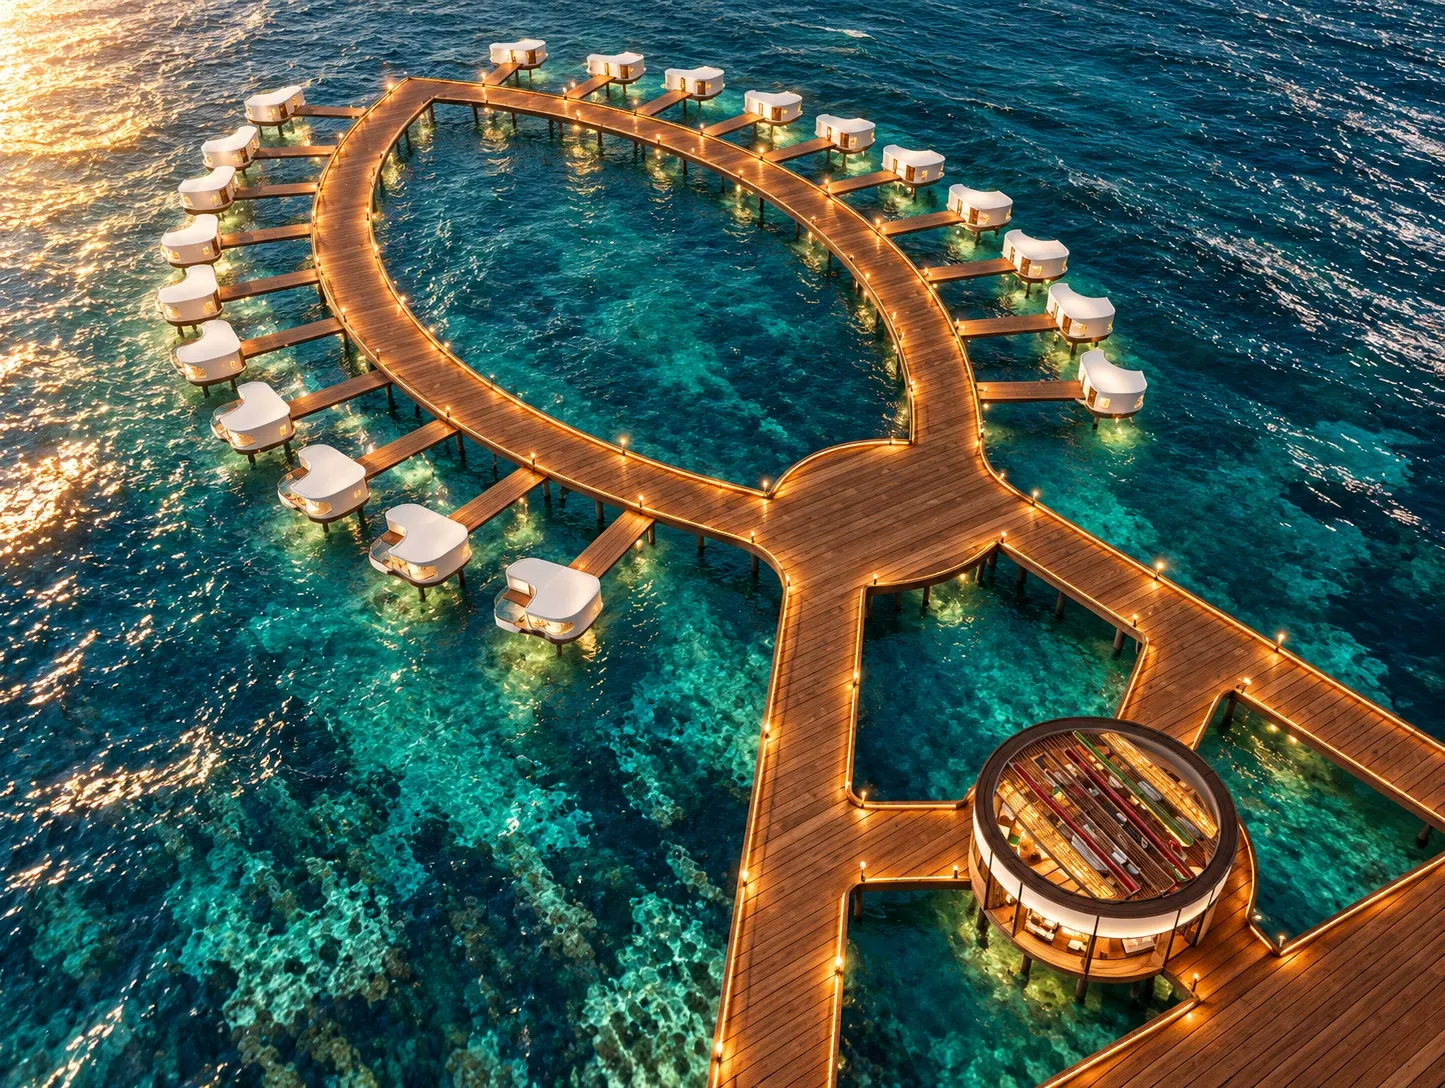
01Aerial renders of a resort built out over open water, with timber piers, a ring of private villas and a round restaurant at the end of the walkway.
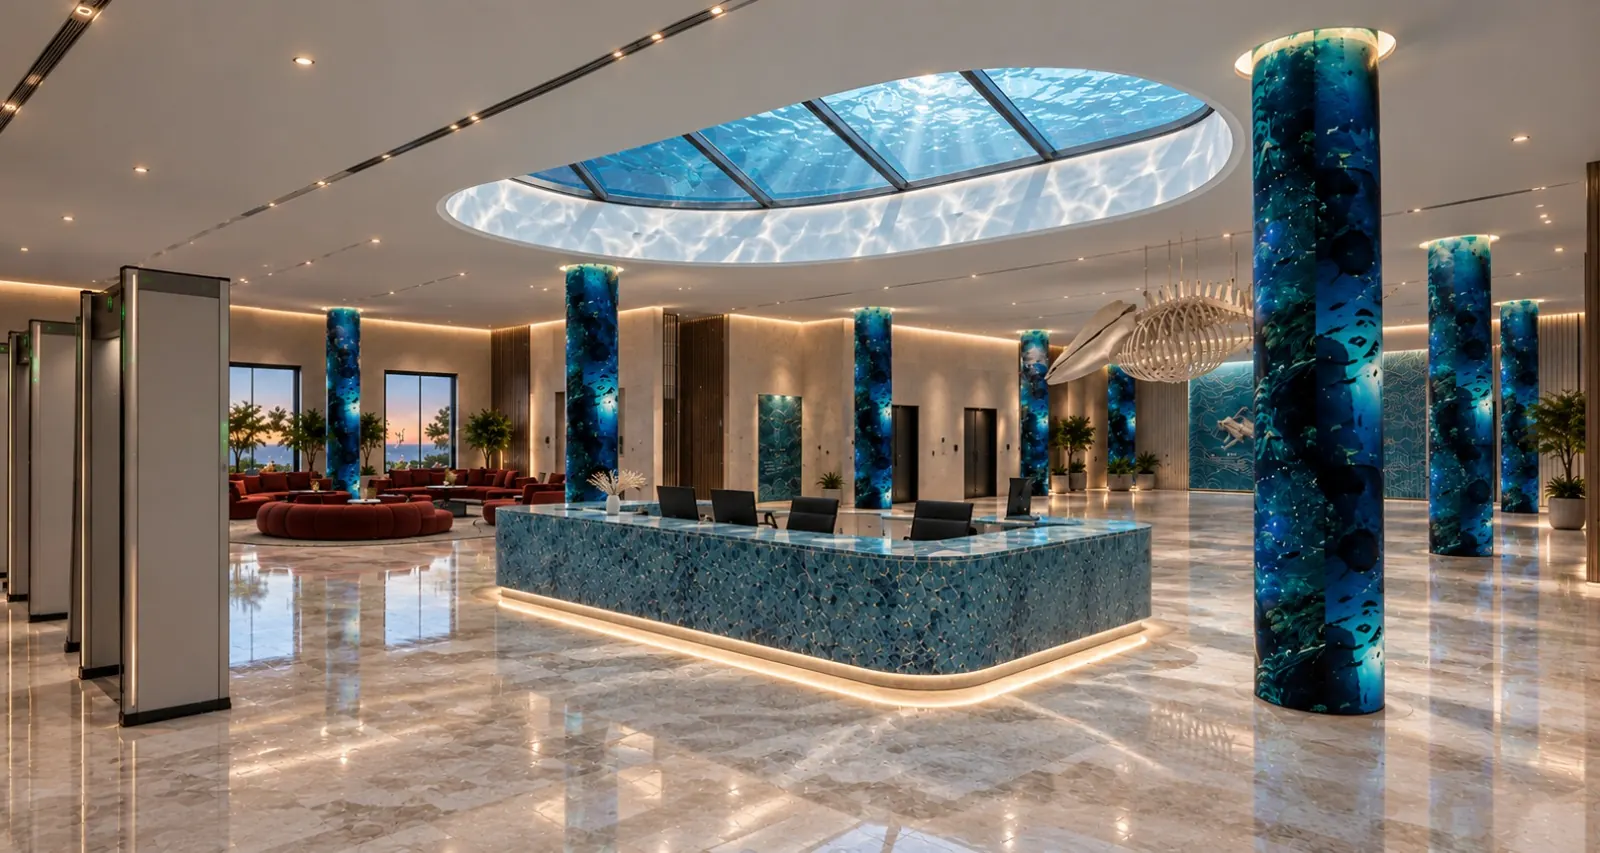
02Interiors for the same resort: a lobby lit through a glass ceiling, aquarium columns, a red velvet lounge, a curved library office and a villa suite with its own pool.
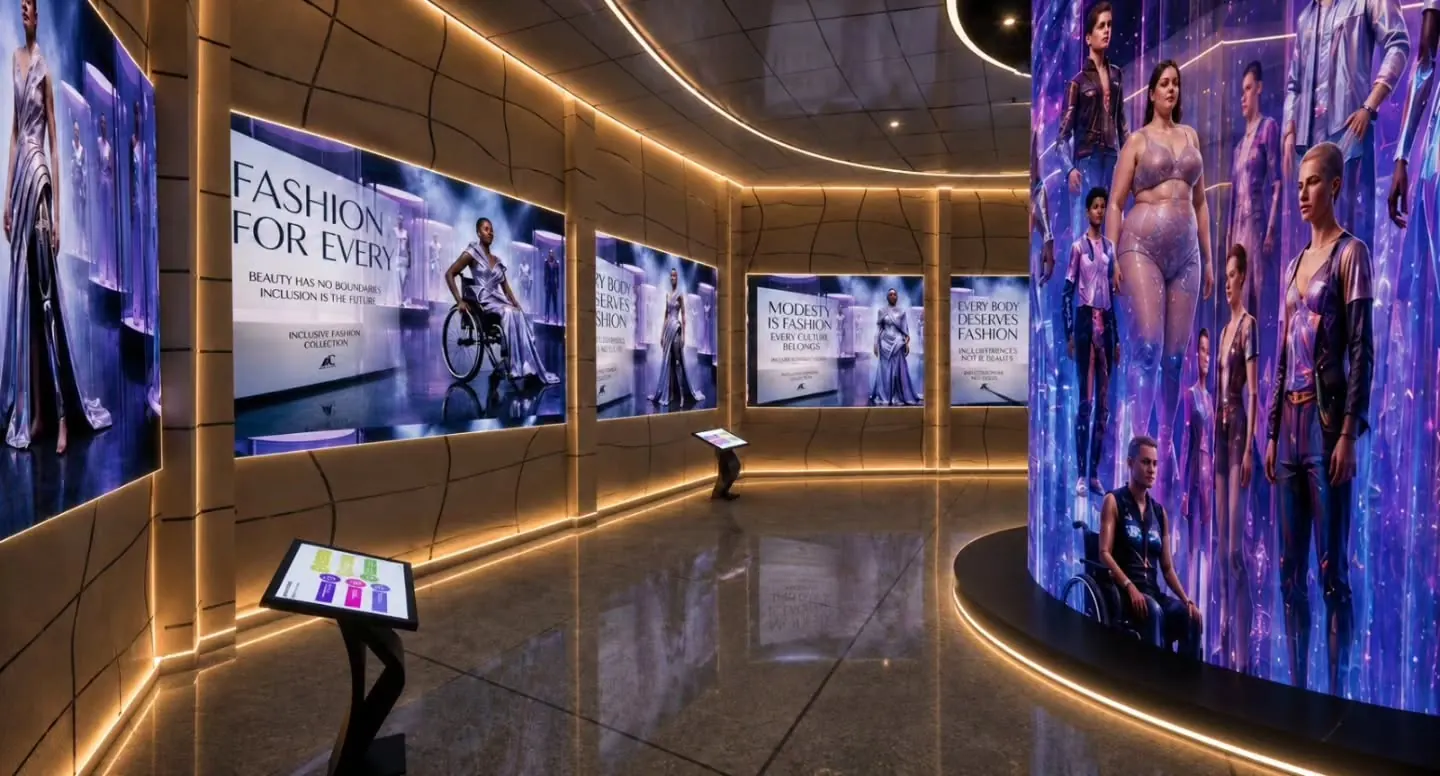
03A round fashion showroom built around a floor to ceiling LED column, wrapped in curved video walls with touch screen kiosks for browsing collections.
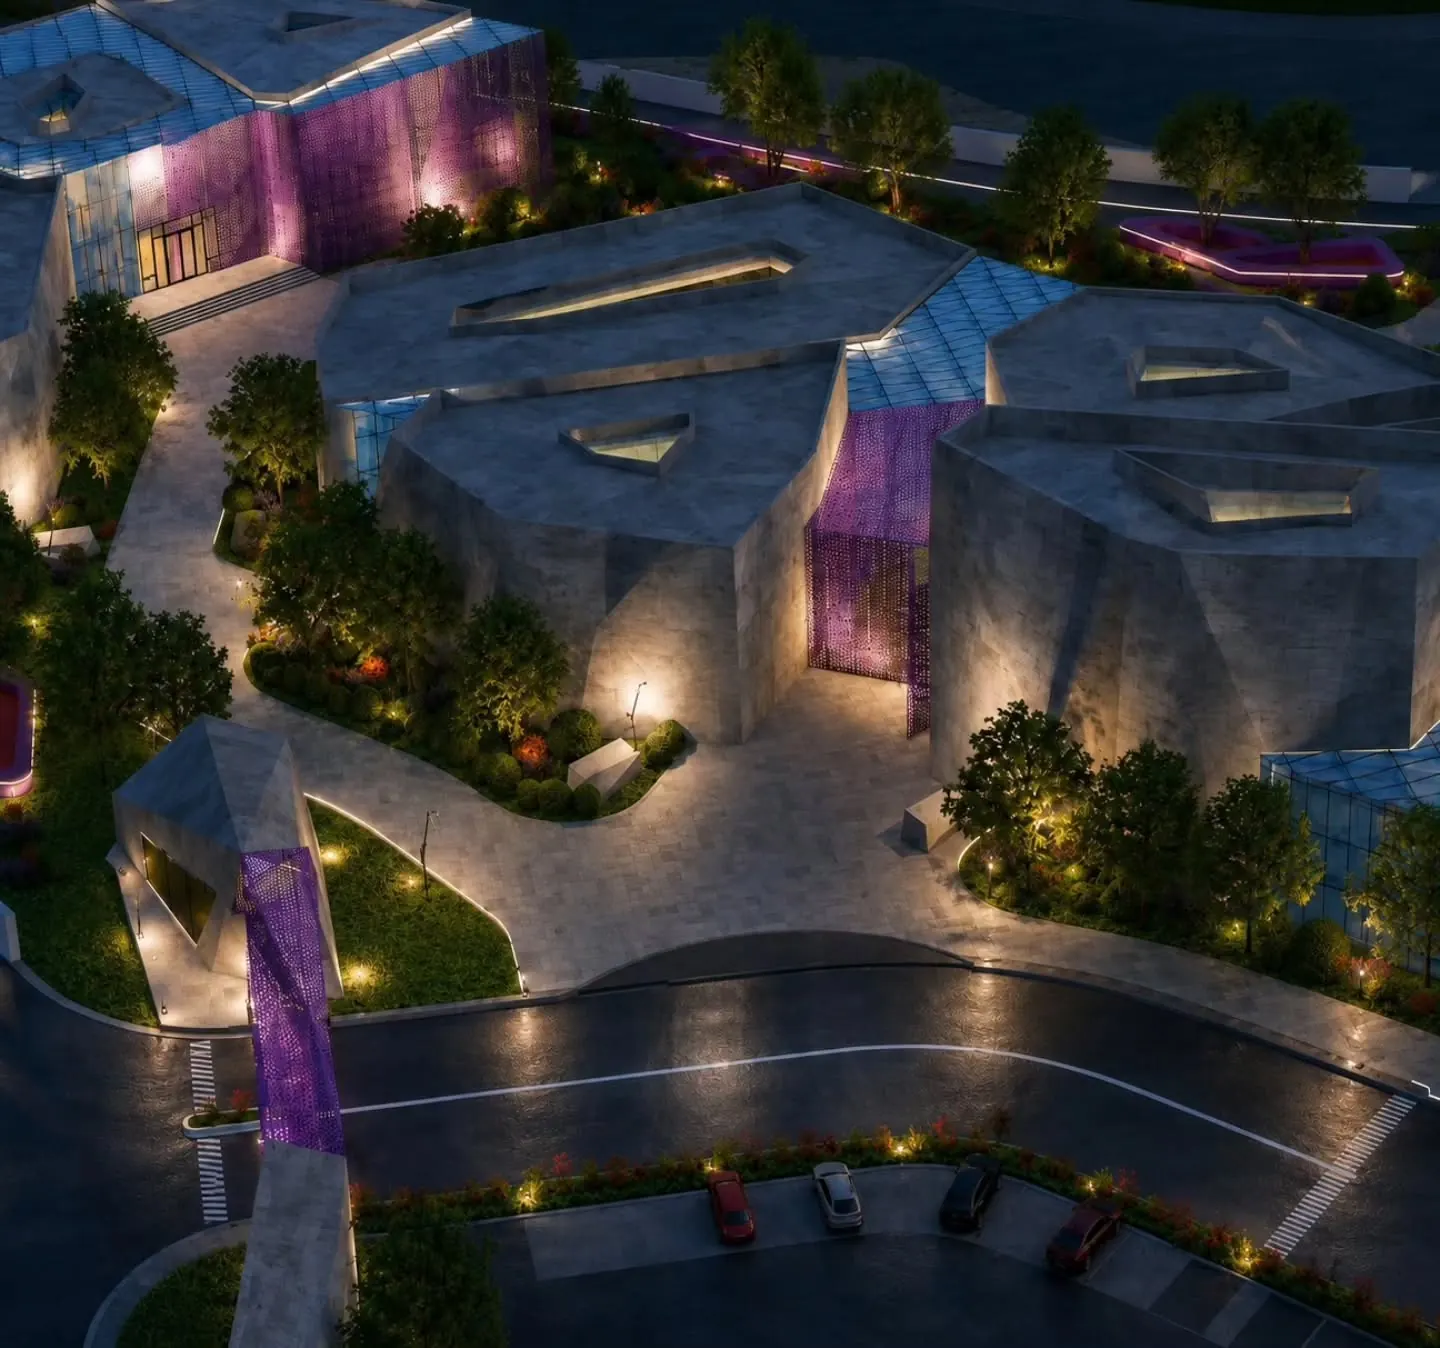
04Night aerial renders of a low rise campus with folded stone roofs, glass skylights, winding paths and a green site plan seen from above.
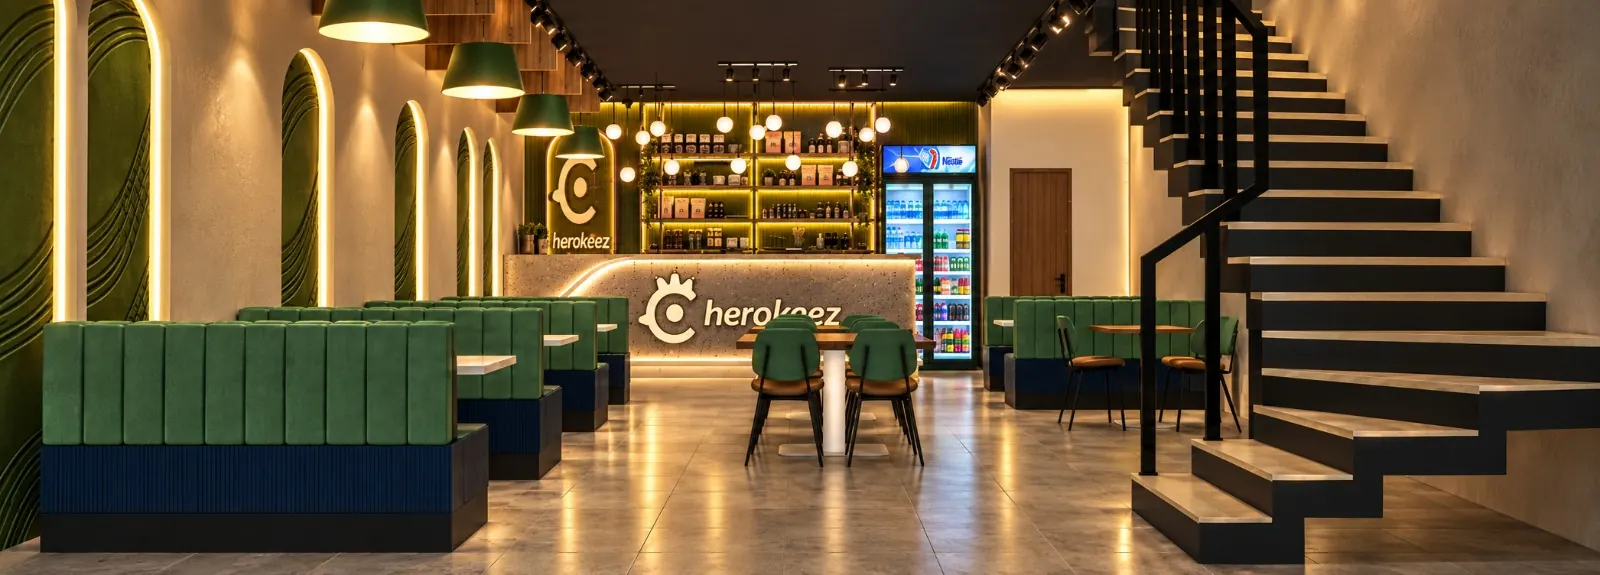
05A café interior with deep green booth seating, arched wall niches, a backlit display bar and a black steel stair going up to the mezzanine.
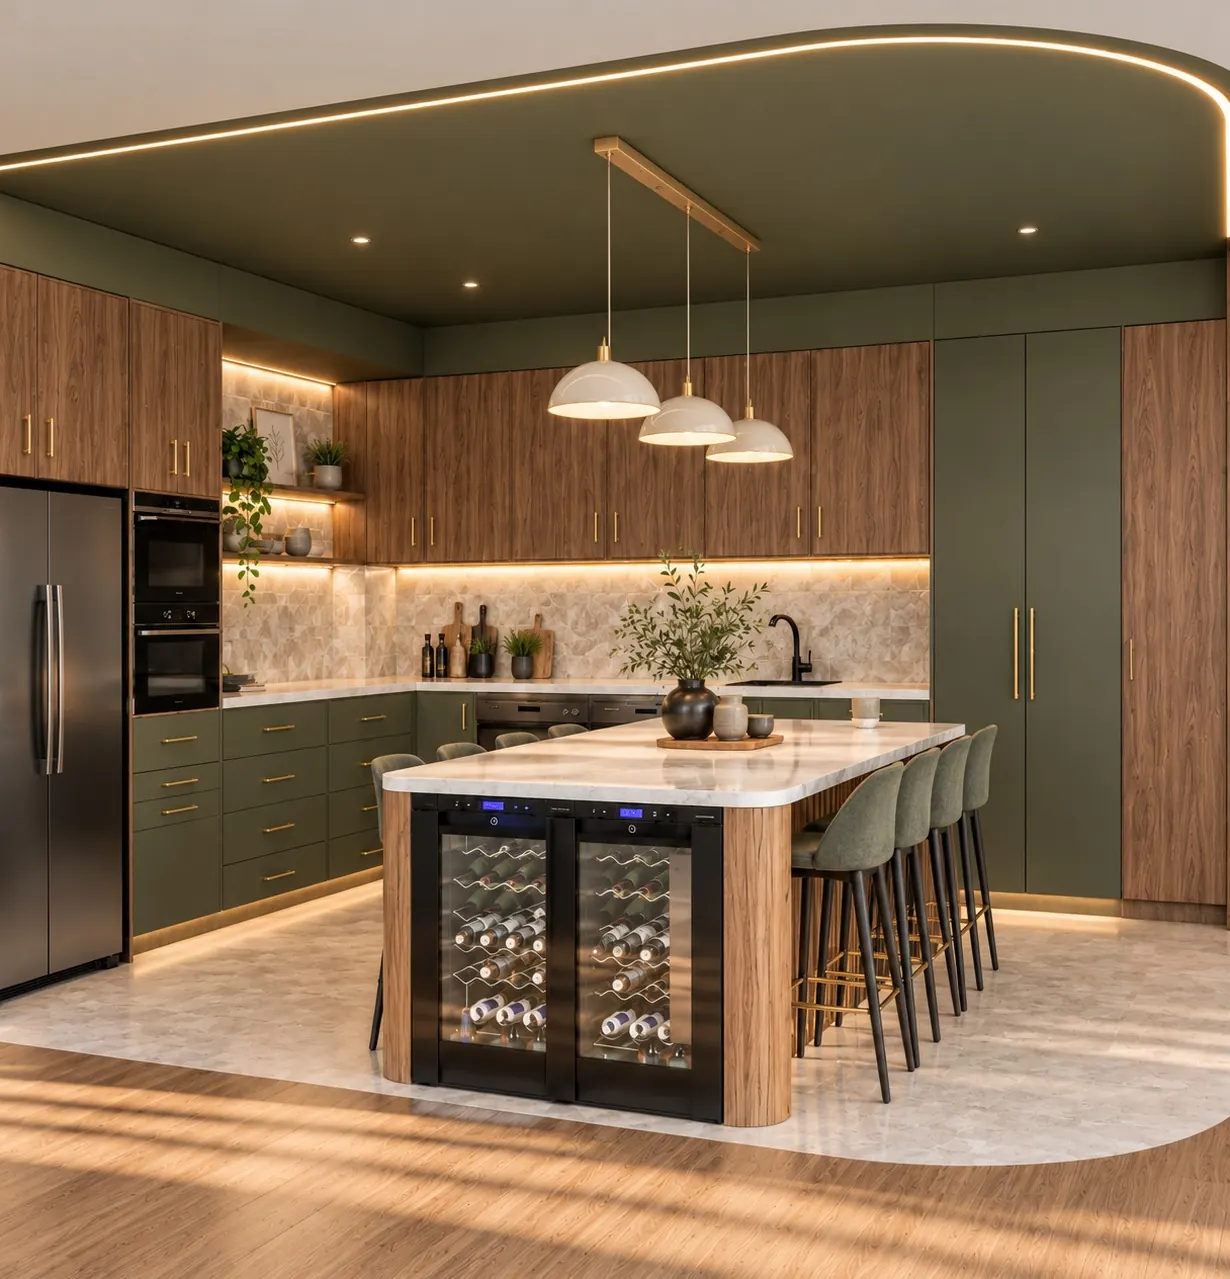
06An open plan kitchen in olive green and walnut, with a curved island, built in wine coolers, brass details and a lit ceiling cove above.
TRACK RECORD
Over ten years of drawings, models and renders for architects, developers and product brands across Europe and North America.
Years Experience
Projects Completed
Design Tools
Client Satisfaction
Studios I have worked with
Sanitaryware & Bathroom CGI
Product and full bathroom renders with freestanding tubs, black matte tapware and natural stone surfaces.
Valencia, Spain
Residential Bathroom CGI
Townhouse ensuites with marble feature walls, walk-in glass showers and freestanding baths.
London, UK & Zurich, Switzerland
Sanitaryware CGI
Studio renders of high end bathtubs and chrome tapware, lit to show every curve and reflection.
Milan, Italy
Luxury Bathroom Renders
Bookmatched marble, champagne brass fittings and fluted glass partitions in soft daylight.
New York, USA
Bathroom Cabinetry CGI
Bespoke cabinetry and storage renders made for catalogs and client presentations.
London, UK
Master Ensuite CGI
Travertine ensuites with fluted oak vanities, lit arch mirrors and freestanding stone tubs.
Milan, Italy & Toronto, Canada
START A PROJECT
Send me your drawings, a sketch or just an idea. I'll tell you honestly what is possible, how long it will take and what it will cost.
© 2026 ZUHAIR HASSAN. All rights reserved.