PROJECT // 05Café Interior Design
Cherokeez Café
Café and Takeaway Counter with Mezzanine Stair
COMMERCIALINTERIOR3D VISUALIZATION
01 / 02
High-Res Renders (2)Select thumbnail to view
OVERVIEW
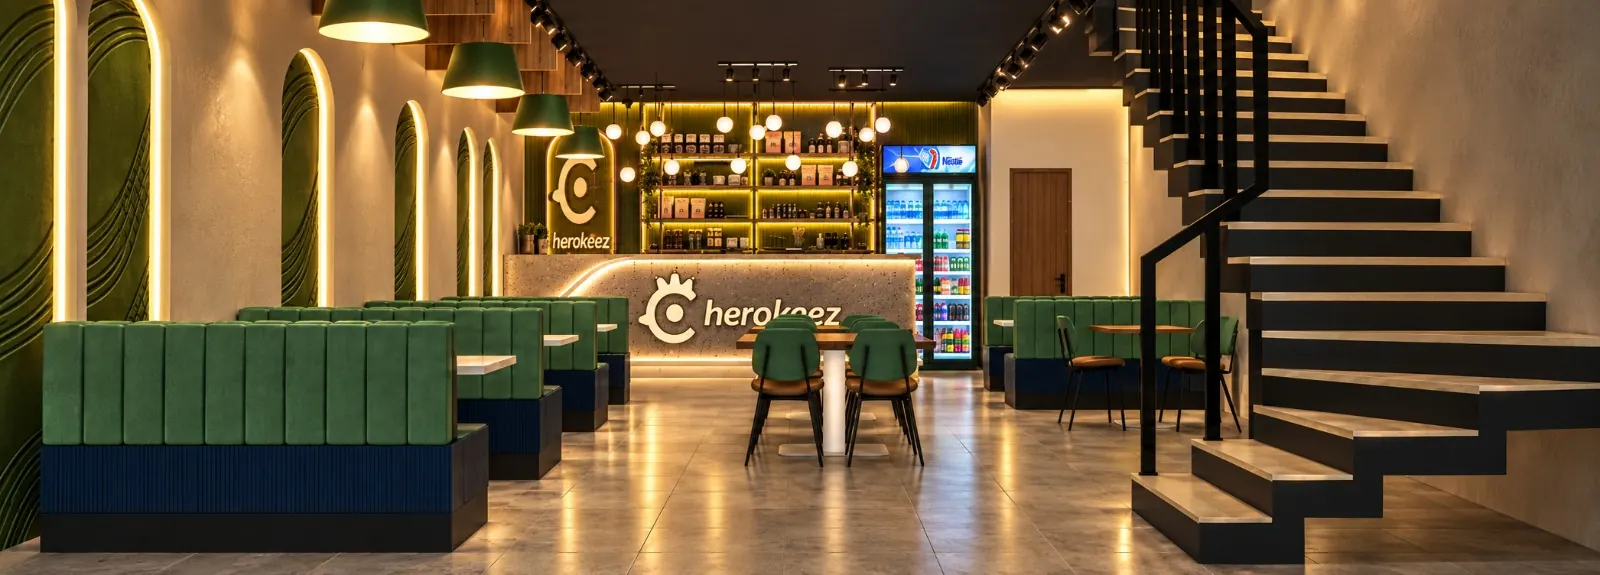
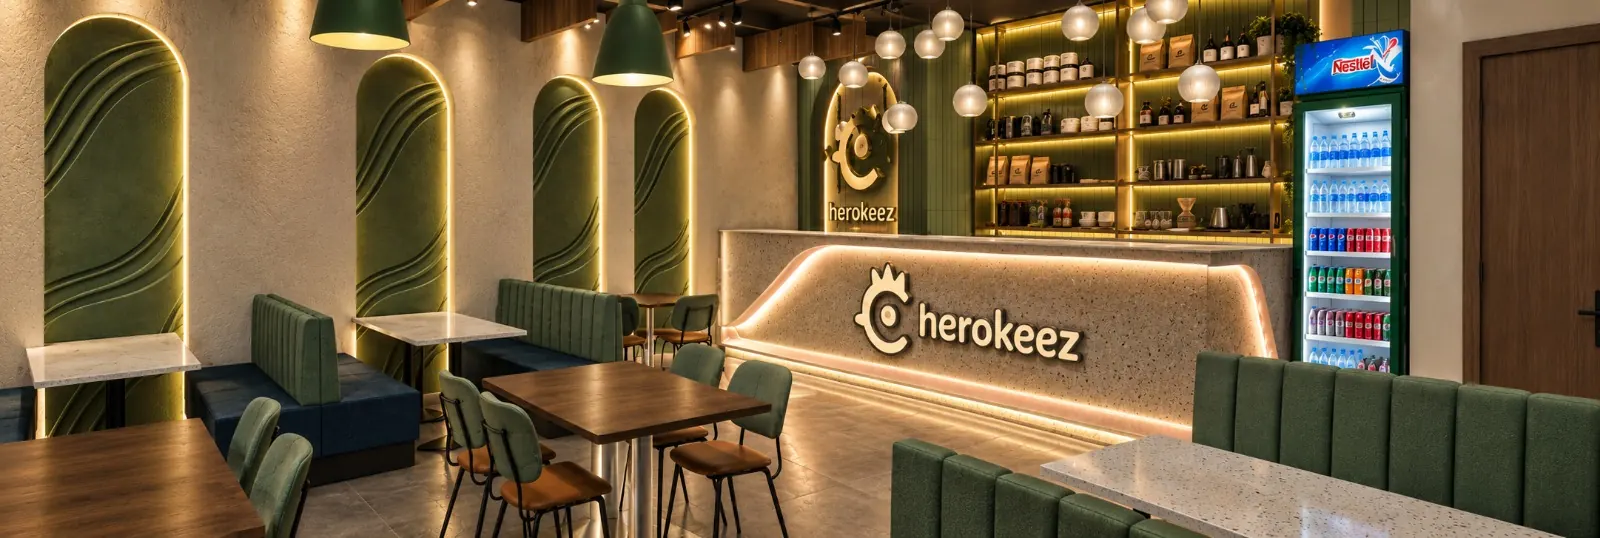
A café designed around the Cherokeez brand, with the logo built into the counter and the back wall. Green channel tufted booths line both sides, and the walls are broken up with tall arched niches in a textured green finish. The back of the room is a lit display of shelves, bottles and a drinks fridge, so the counter reads well from the street. A floating black steel stair leads up to the upper floor without blocking the view through the space.
PROJECT SPECIFICATIONS
ClientCherokeez
LocationUndisclosed
ArchitectZuhair Hassan
Year2026
Project TypeCafé Interior Design
Style / ApproachContemporary · Deep Green · Warm Brass
SERVICES DELIVERED
- Interior Design
- 3D Visualization
- Branding Integration
- Rendering
TAGS & DISCIPLINES
Interior Design3D VisualizationBranding IntegrationRendering