PROJECT // 06Residential Kitchen Design
Olive & Walnut Kitchen
Open Kitchen with Island and Wine Cooler
RESIDENTIALINTERIOR3D VISUALIZATION
01 / 02
High-Res Renders (2)Select thumbnail to view
OVERVIEW
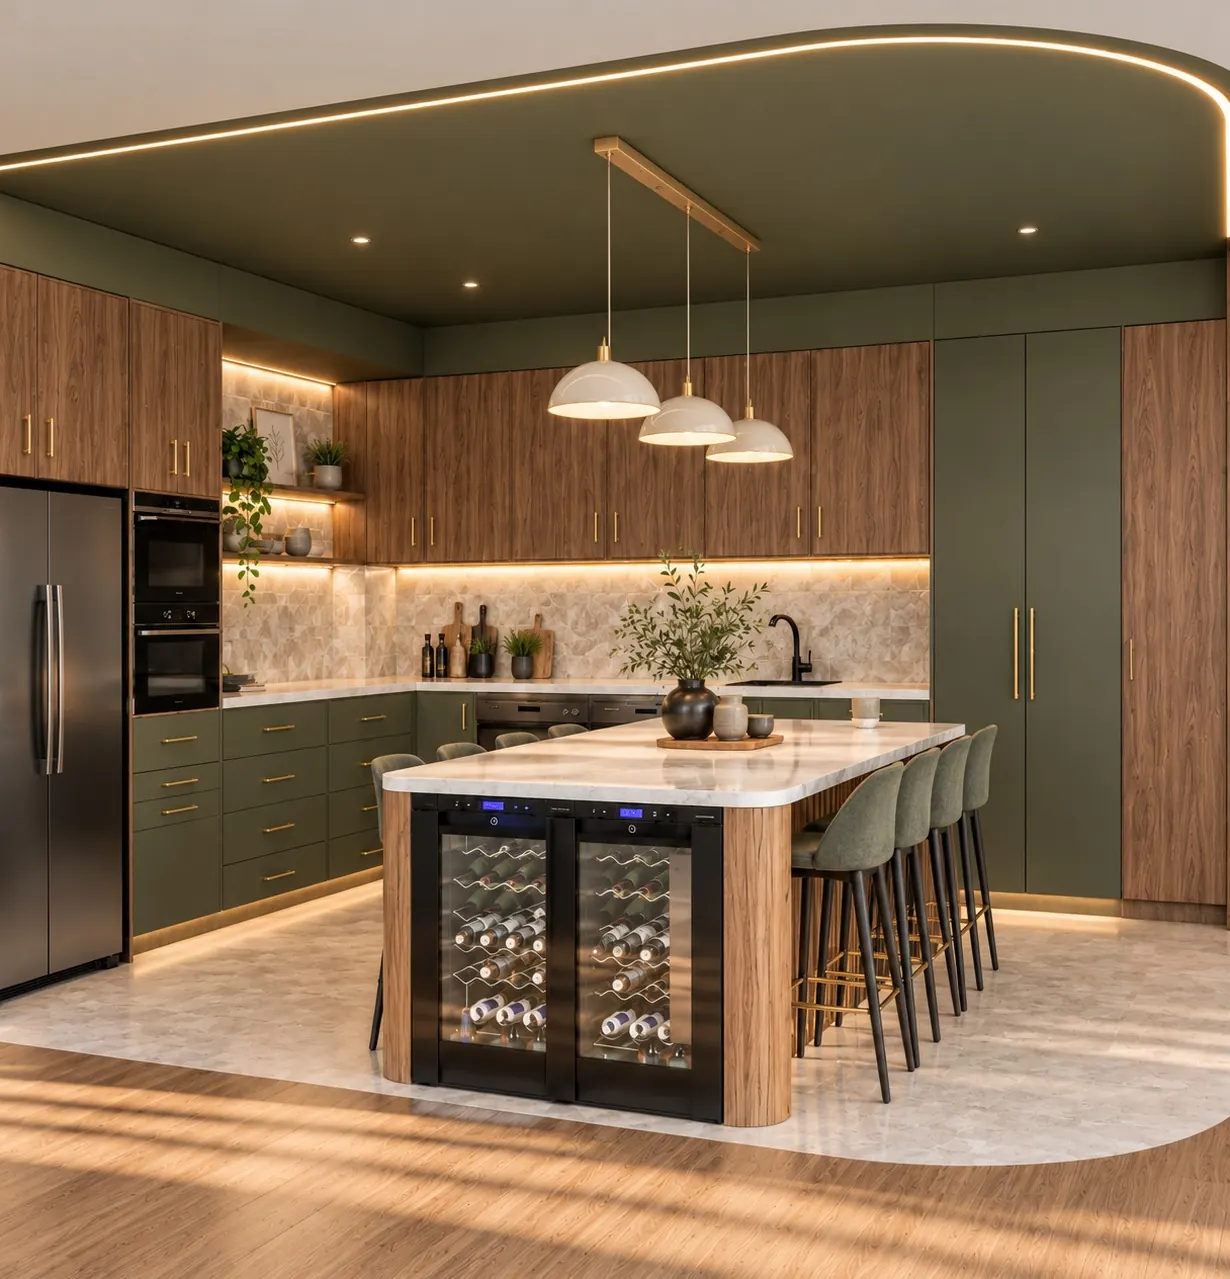
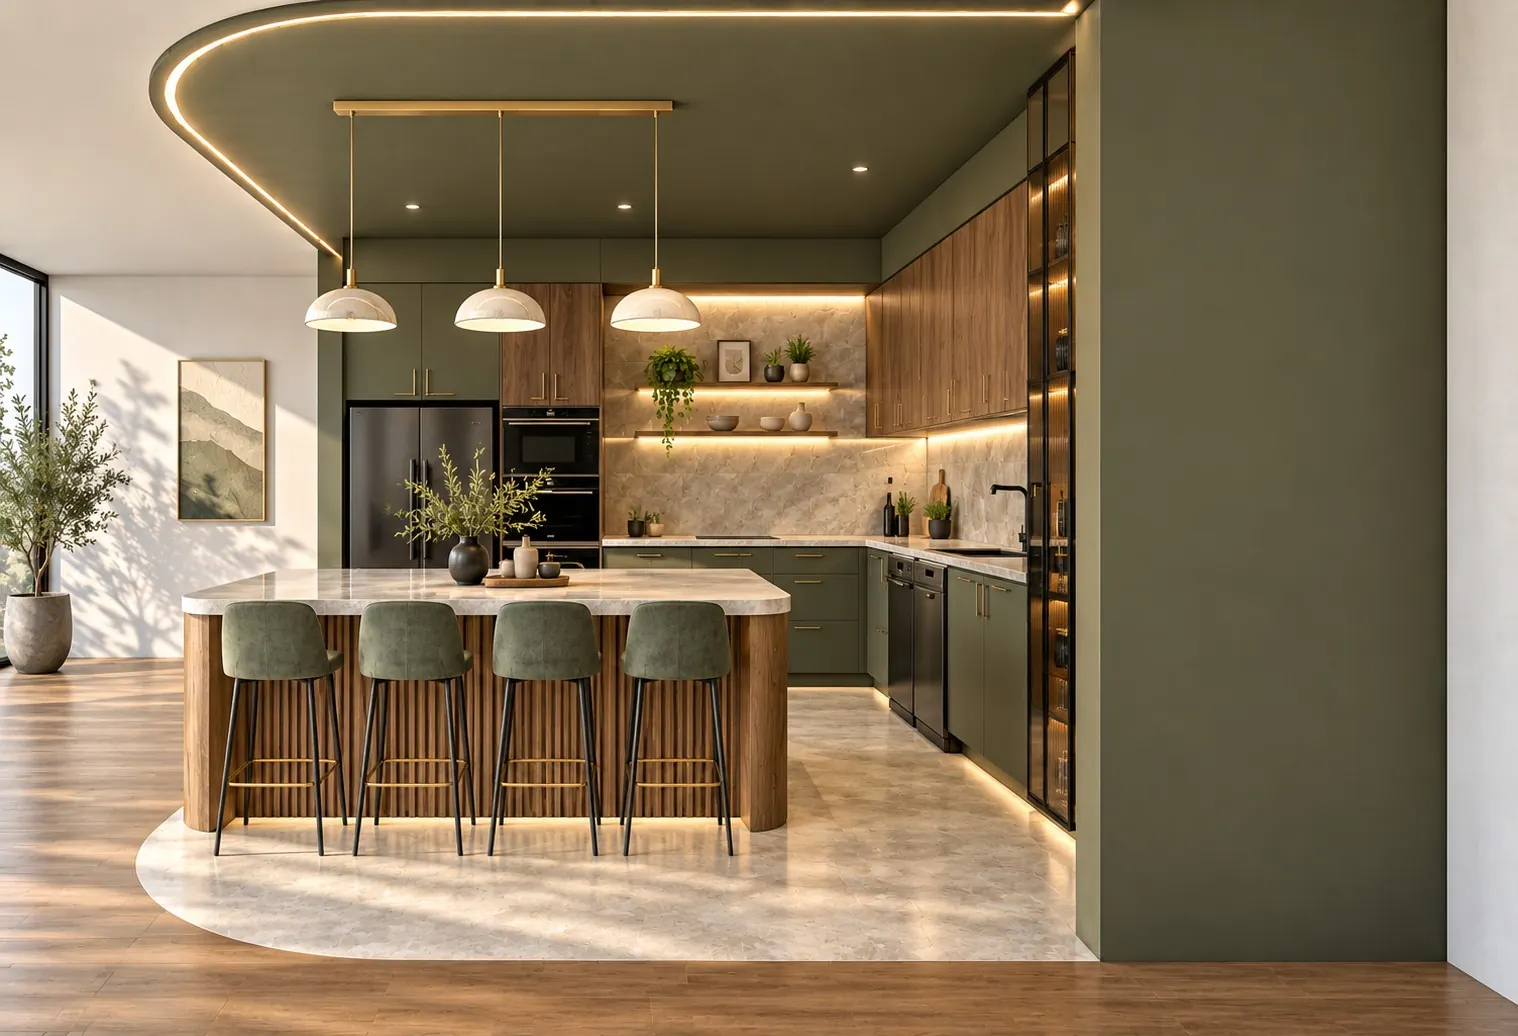
A family kitchen that sits in an open living space, marked out by a curved ceiling drop with a strip of light around its edge. Olive green lower cabinets and tall units are paired with walnut wall cupboards and a soft marble style backsplash. The island is the centre of the room. It seats four on one side and holds two wine coolers on the other, with brass pendants hanging low over the stone top.
PROJECT SPECIFICATIONS
ClientPrivate Client
LocationUndisclosed
ArchitectZuhair Hassan
Year2026
Project TypeResidential Kitchen Design
Style / ApproachWarm Modern · Olive Green · Walnut
SERVICES DELIVERED
- Interior Design
- Kitchen Design
- 3D Visualization
- Rendering
TAGS & DISCIPLINES
Interior DesignKitchen Design3D VisualizationRendering