PROJECT // 02Hospitality Interior Design
Overwater Resort Interiors
Lobby, Lounge, Library and Villa Suite
COMMERCIALINTERIOR3D VISUALIZATION
01 / 06
High-Res Renders (6)Select thumbnail to view
OVERVIEW
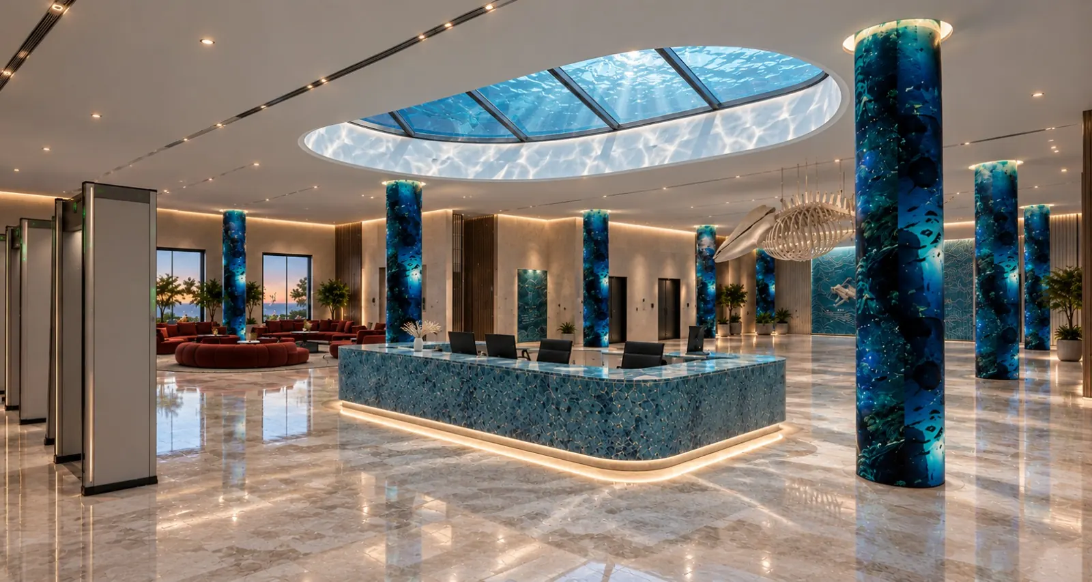
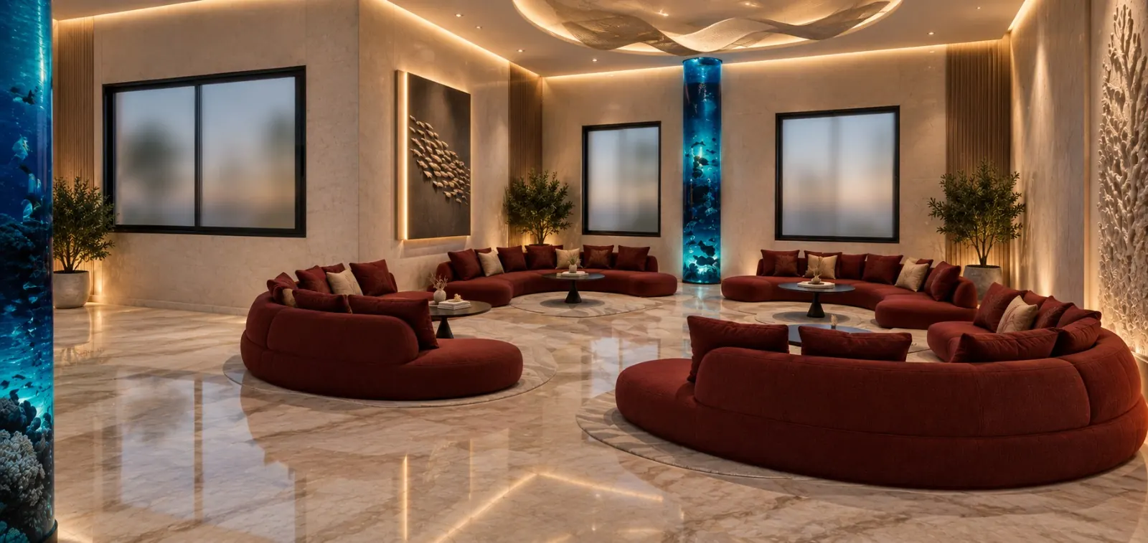
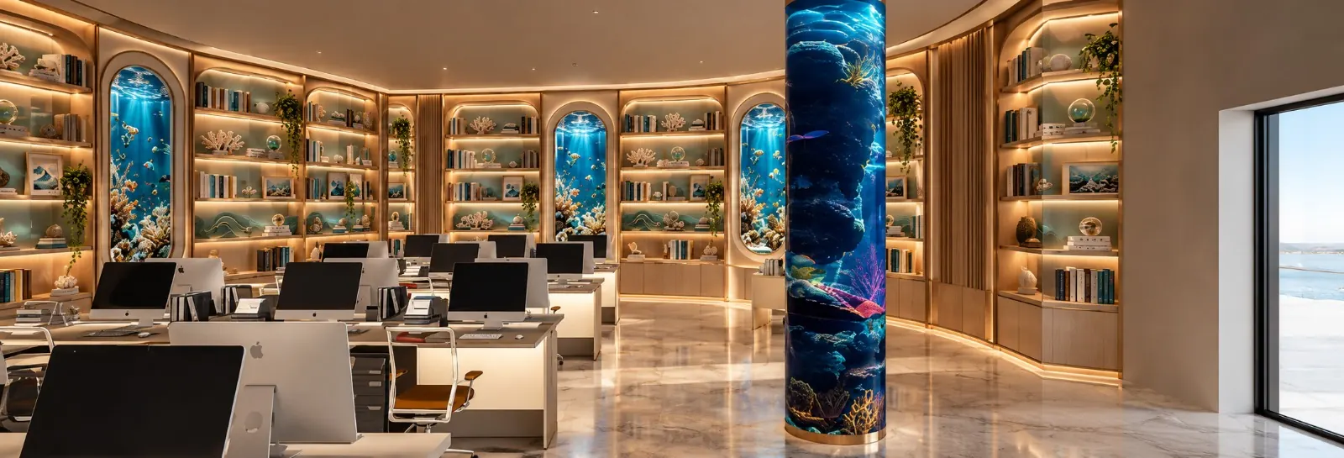
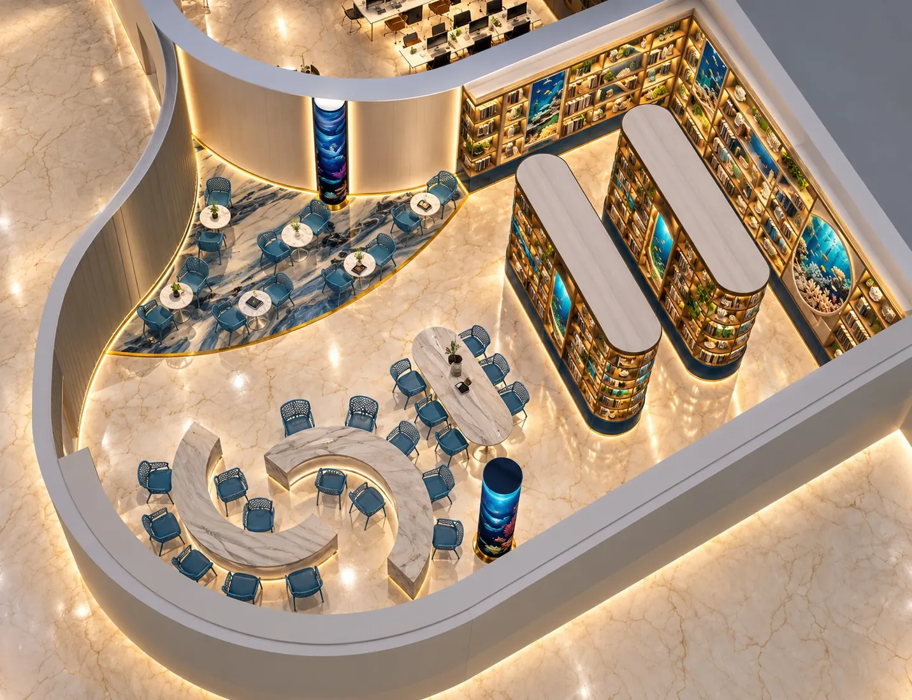
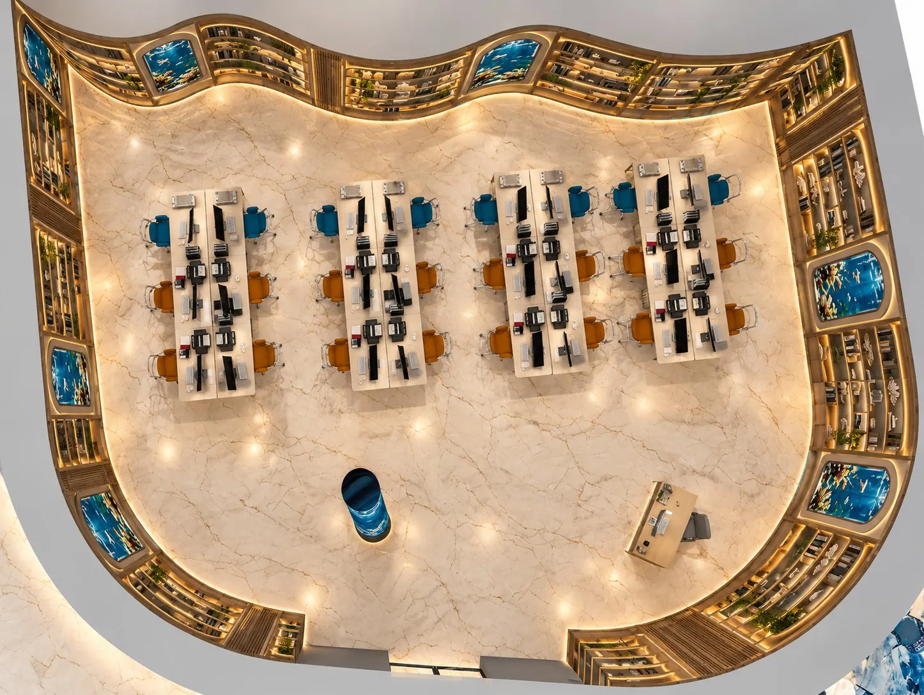
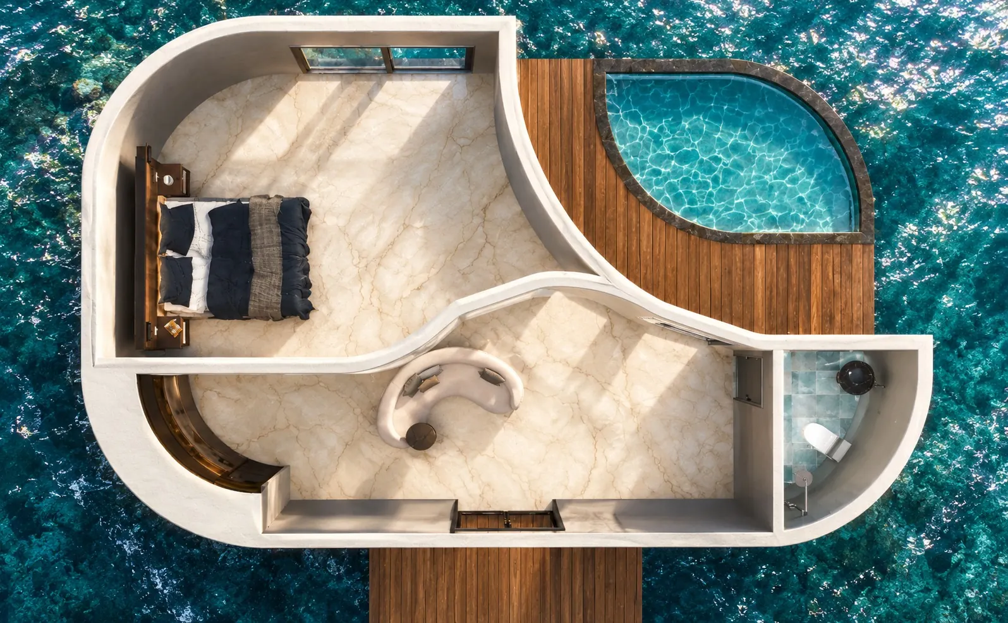
The inside of the resort carries the sea indoors. Cylindrical aquarium columns run through the lobby, the lounge and the work areas, and a round glass skylight in the lobby ceiling throws moving water light onto the marble floor. Alongside the eye level views there are top down renders of the library office and one of the villa suites, so the furniture layout, the curved walls and the private plunge pool can be checked as easily as the mood of each room.
PROJECT SPECIFICATIONS
ClientPrivate Client
LocationUndisclosed
ArchitectZuhair Hassan
Year2026
Project TypeHospitality Interior Design
Style / ApproachCoastal Luxury · Marble · Warm Cove Lighting
SERVICES DELIVERED
- Interior Design
- 3D Visualization
- Top View Rendering
- Lighting & Materials
TAGS & DISCIPLINES
Interior Design3D VisualizationTop View RenderingLighting & Materials