PROJECT // 01Resort Architecture & Masterplan
Overwater Resort & Villas
Overwater Villas, Piers and Arrival Pavilion
EXTERIORLANDSCAPE3D VISUALIZATION
01 / 05
High-Res Renders (5)Select thumbnail to view
OVERVIEW
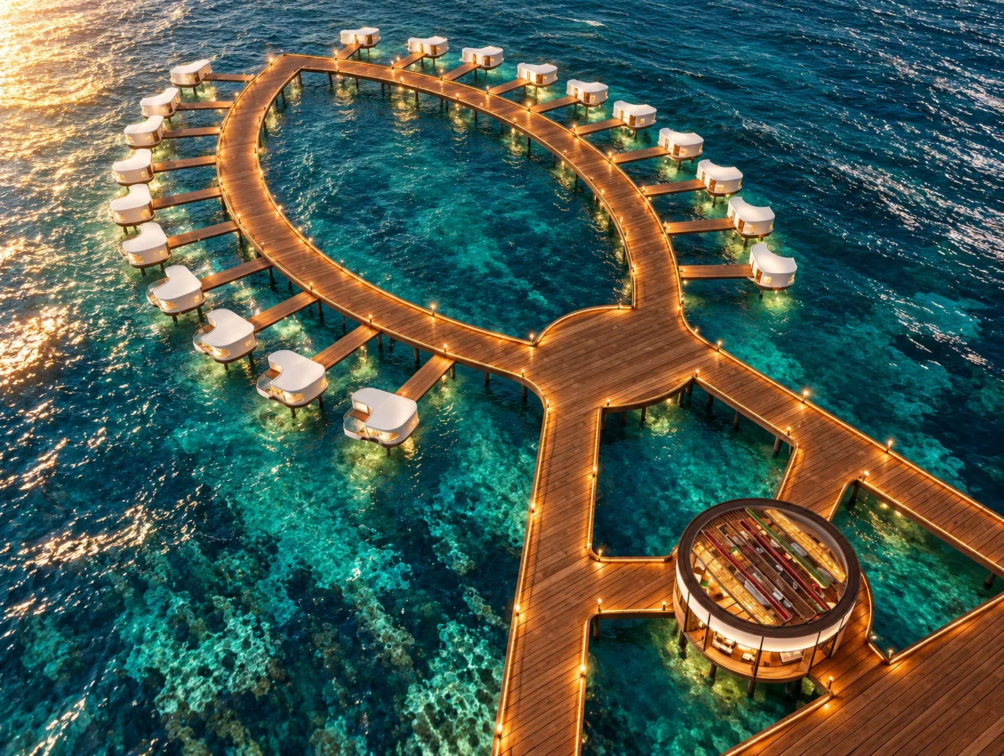
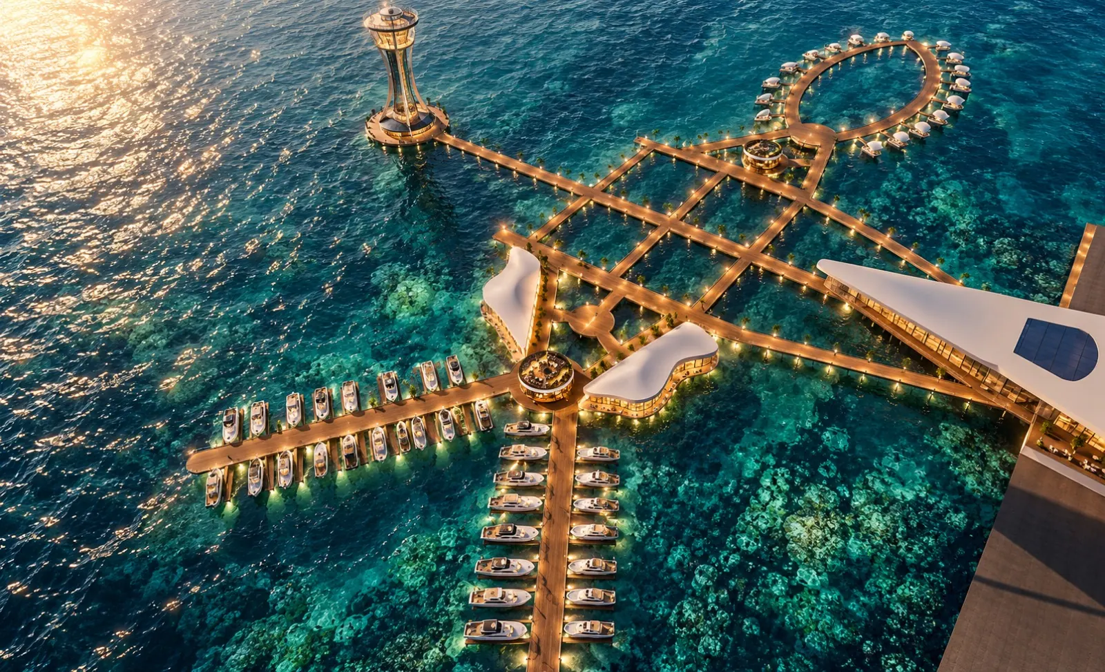
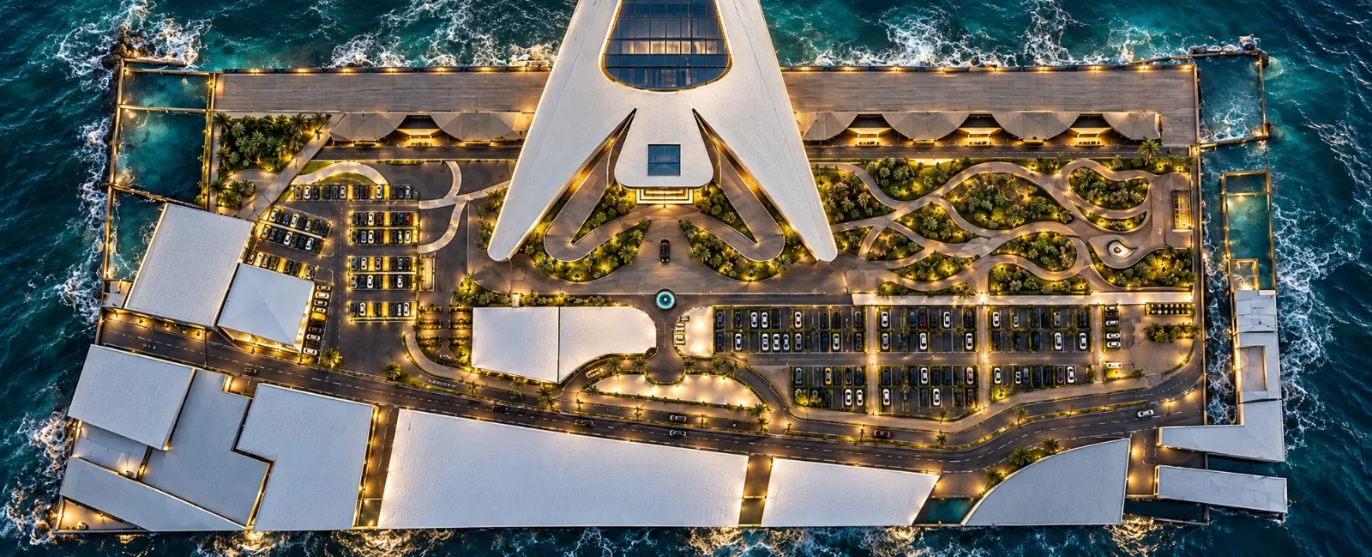
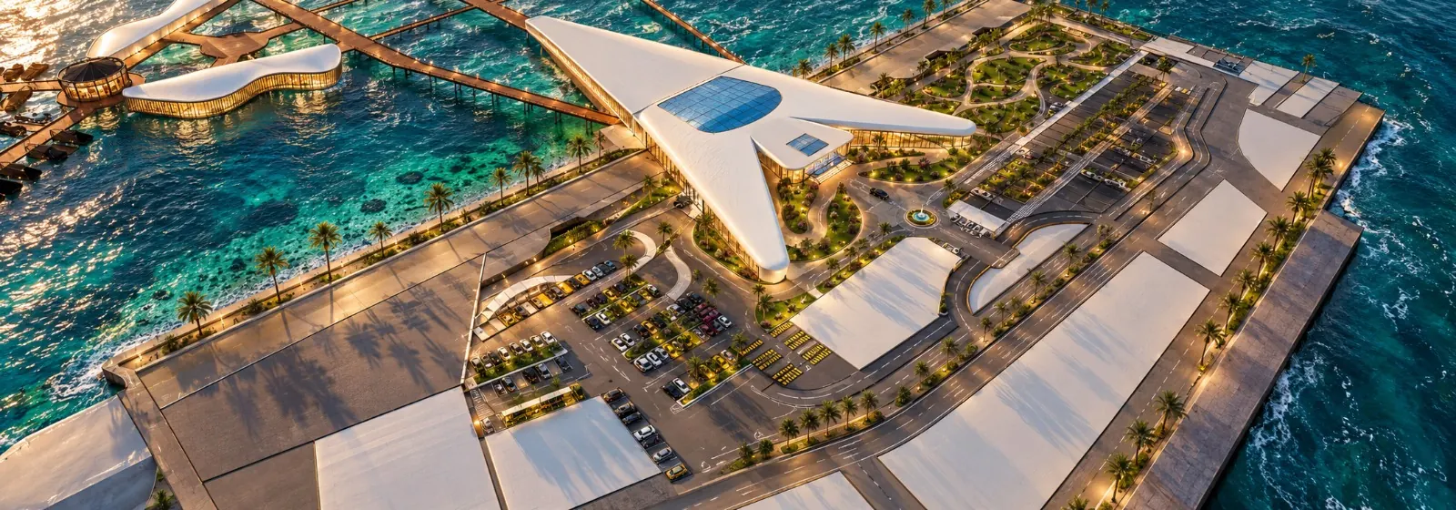
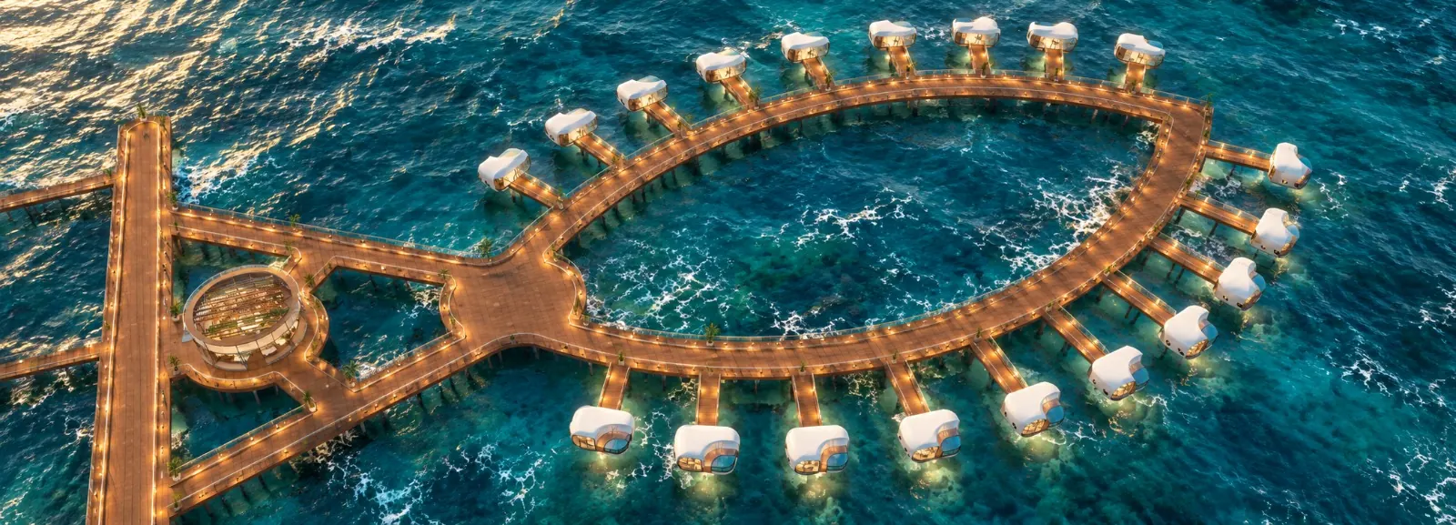
A resort laid out over a shallow reef, where every villa, deck and walkway sits on the water. The plan grows from a pointed arrival pavilion into long timber piers that loop around into rings of private villas, with a round restaurant placed at the far end of the main walk. Most of the views are from the air so the client could read the whole layout at once: how guests move from the arrival building to their villa, how far each pier runs and how the lighting works once the sun goes down.
PROJECT SPECIFICATIONS
ClientPrivate Client
LocationUndisclosed
ArchitectZuhair Hassan
Year2026
Project TypeResort Architecture & Masterplan
Style / ApproachTropical · Organic Curves · Night Lighting
SERVICES DELIVERED
- Masterplan Visualization
- Exterior Design
- Aerial Rendering
- Landscape Visualization
TAGS & DISCIPLINES
Masterplan VisualizationExterior DesignAerial RenderingLandscape Visualization