ZEDIU PERGEM
Contemporary Cultural & Exhibition Pavilion
OVERVIEW
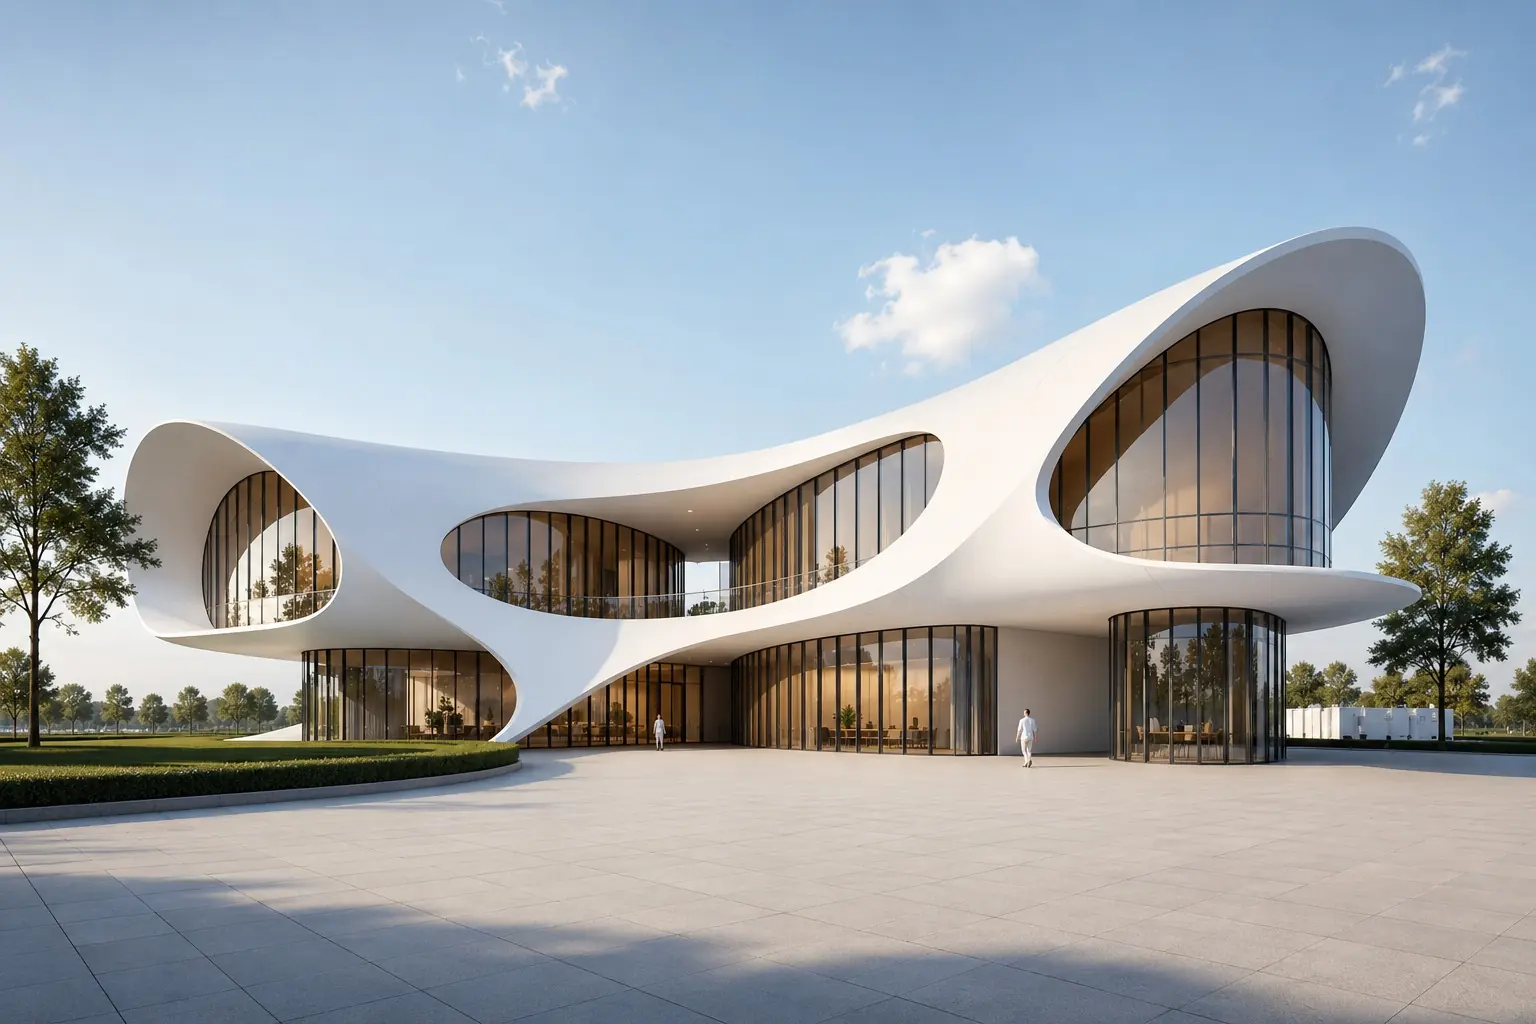
A contemporary cultural and exhibition pavilion shaped by light, movement and continuous architectural forms.
CLIENT VISION
The client envisioned a contemporary destination that combines exhibition, gathering and public experience within a distinctive architectural form.
THE CONCEPT & STORY
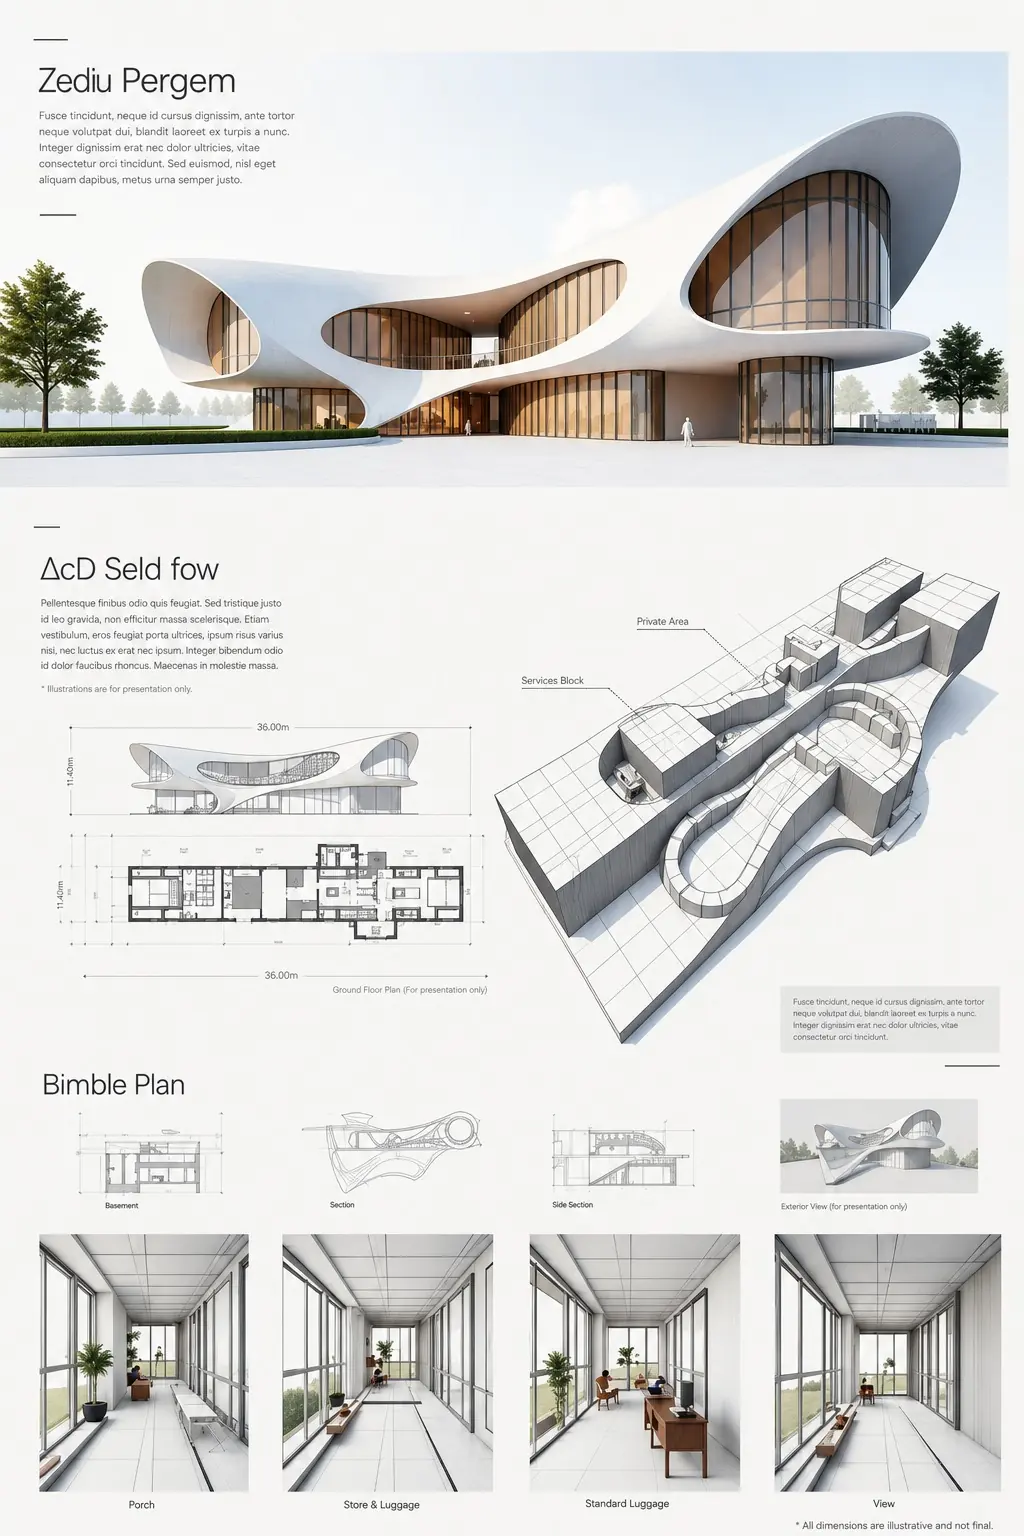
The design begins with simple volumes and evolves through movement and continuous curves, creating a fluid roofscape that connects the building's main spaces.
FORM DEVELOPMENT & EXPERIENCE
Large glazed volumes bring natural light and visual connection to the interior, while the flowing roof creates sheltered entrances and welcoming public spaces.
SPATIAL STRATEGY
Public exhibition areas are positioned around the main circulation spine, while private and service functions remain discreetly separated. The central entrance acts as the transition between the exterior plaza and interior experience.
MATERIAL LANGUAGE
Glass + Concrete + Metal + Warm Wood create a balance between transparency, structure and warmth.
DESIGN INTENT
“From simple volumes to a continuous architectural form, creating a space shaped by light, movement and experience.”
PROJECT SPECIFICATIONS
- Interior Design
- 3D Visualization
- Exterior Design
- Space Planning
- Lighting & Material Visualization