PROJECT // 31Café Interior Design
LO-KI Café
Contemporary Café Interior Design
COMMERCIALINTERIOR3D VISUALIZATION
01 / 06
High-Res Renders (6)Select thumbnail to view
OVERVIEW
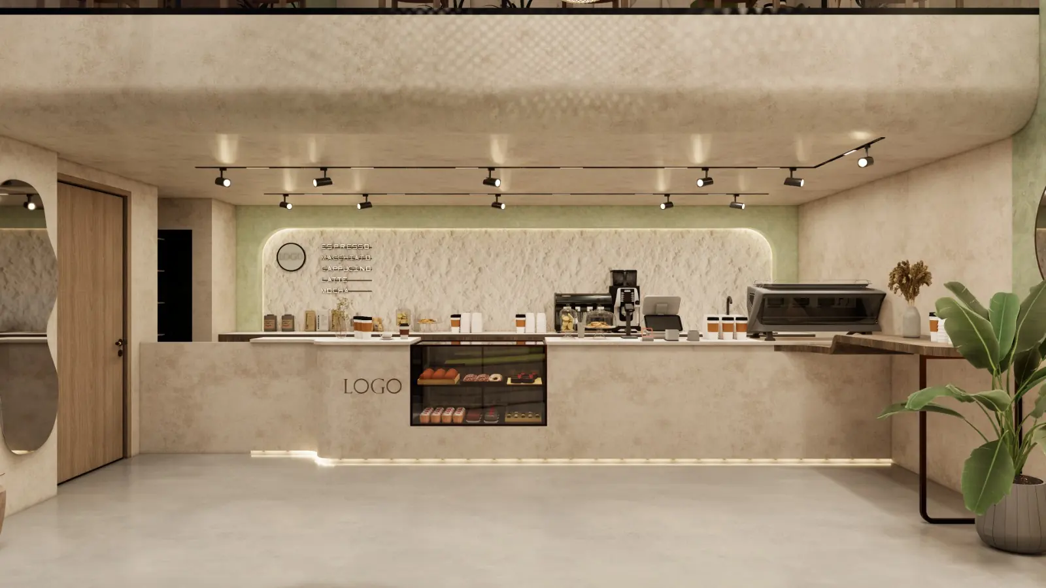
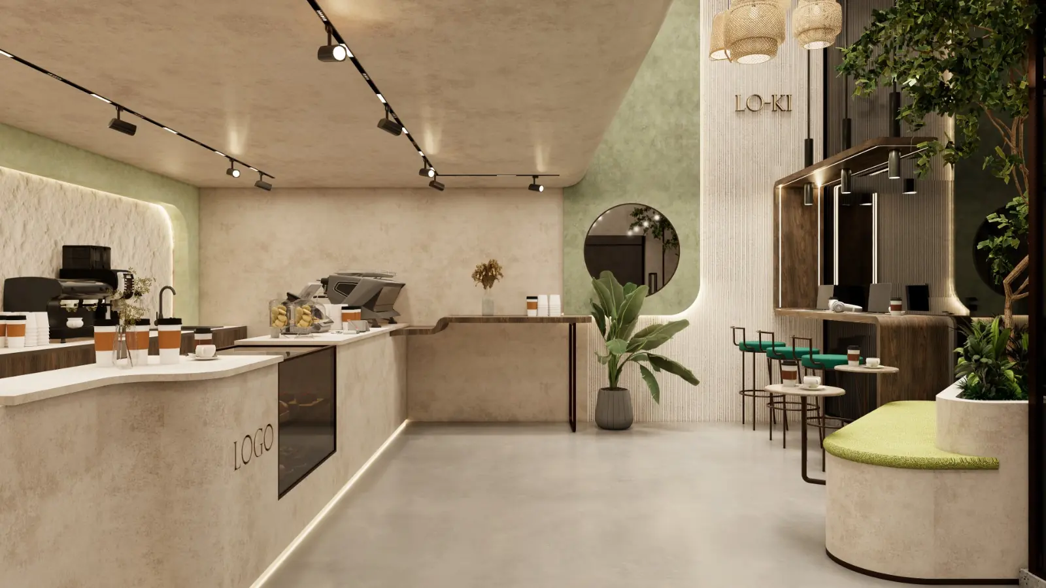
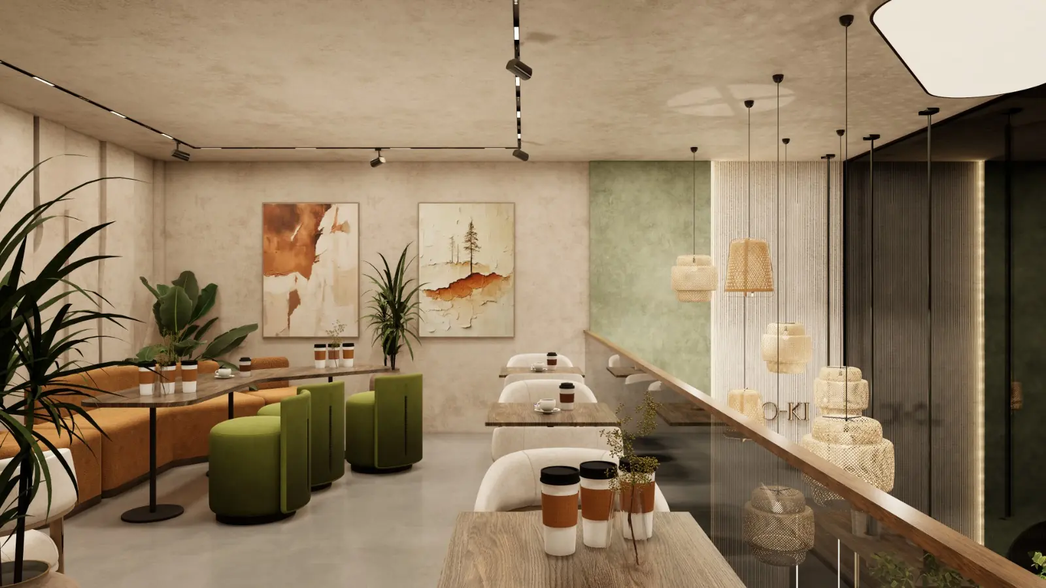
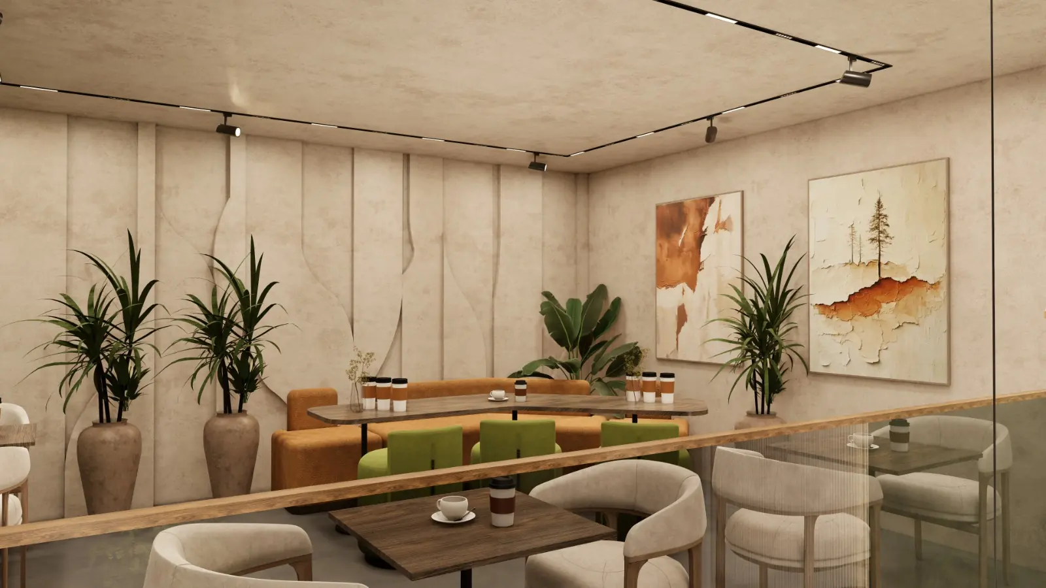
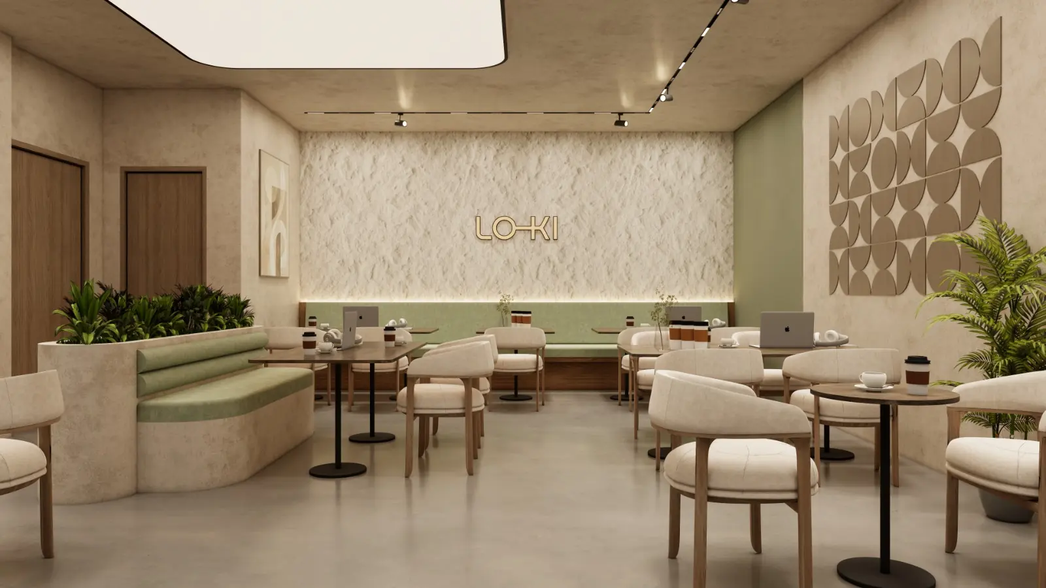
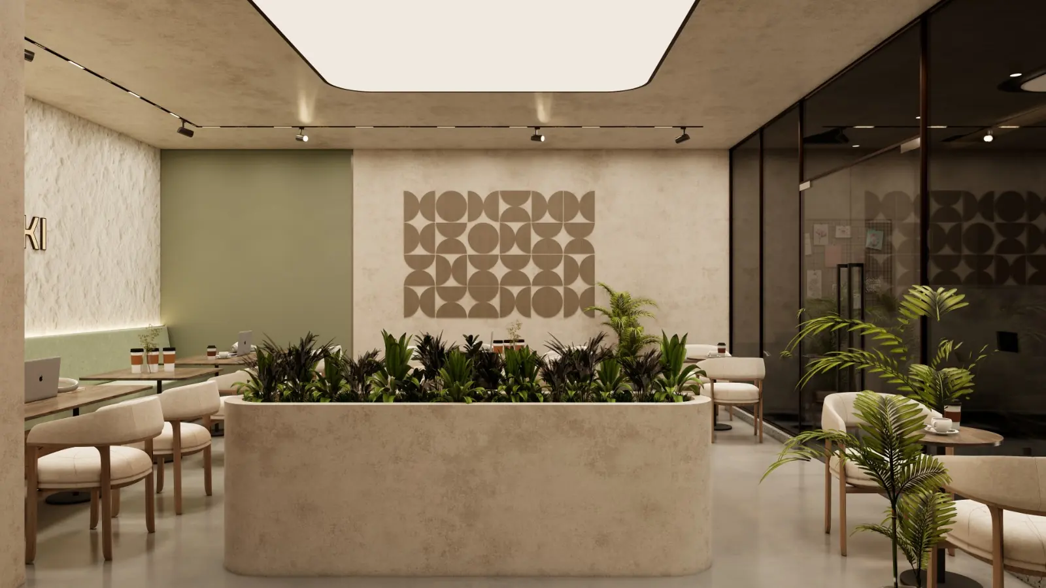
A contemporary café interior designed with a warm, organic, and inviting character. The concept combines earthy tones, natural wood, textured walls, soft green accents, and carefully layered lighting to create a relaxed yet sophisticated atmosphere. The layout is thoughtfully planned to provide comfortable seating, smooth circulation, and a welcoming customer experience, while custom furniture and refined material details give the space its unique identity.
PROJECT SPECIFICATIONS
ClientBoutique Hospitality
LocationToronto, ON
ArchitectZuhair Hassan
Year2025
Project TypeCafé Interior Design
Style / ApproachModern Organic · Contemporary · Minimal
SERVICES DELIVERED
- Interior Design
- 3D Visualization
- Architectural Visualization
- Rendering
TAGS & DISCIPLINES
Interior Design3D VisualizationArchitectural VisualizationRendering