LUMEN ARC
Luxury Retail & Lifestyle Center
OVERVIEW
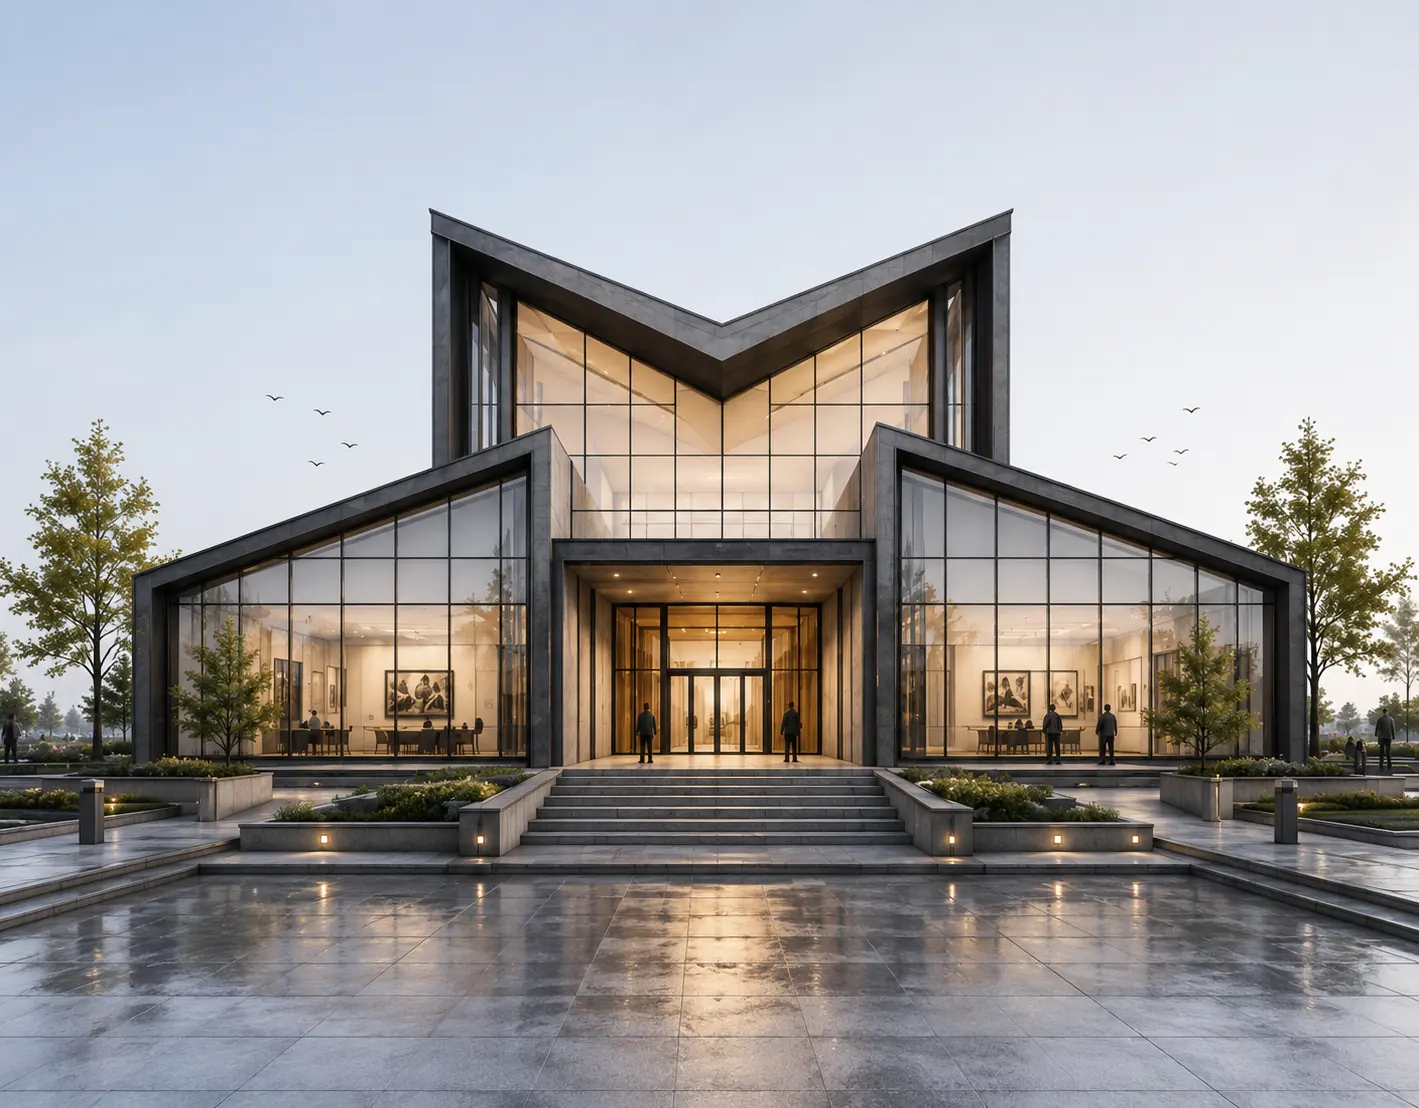
A landmark luxury retail and lifestyle center shaped by light, movement, and human connection.
CLIENT VISION
Northline Development Partners envisioned a destination that could become a new social and architectural landmark for Dallas, bringing retail, dining, entertainment and public life together.
THE CONCEPT & STORY
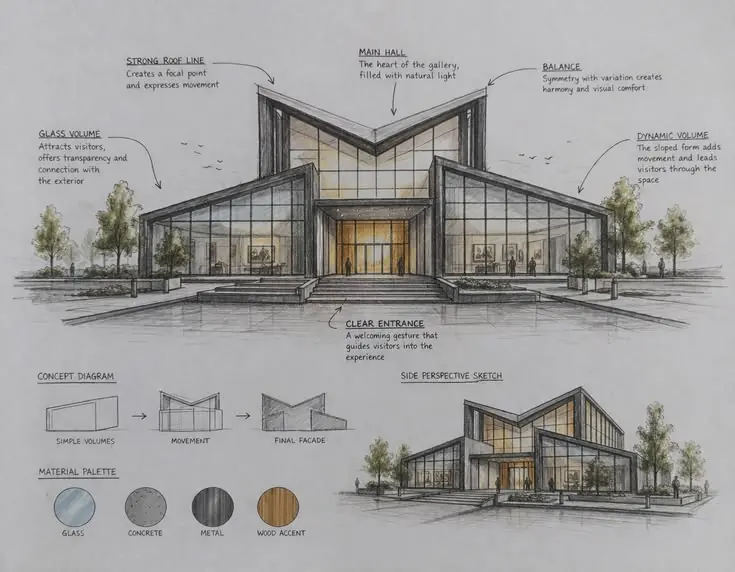
The concept began with one question: How can a commercial building feel alive? The answer was found in light and movement. Inspired by the way light travels across a curved surface, the architecture developed into a continuous flowing form that guides visitors through the building.
FORM DEVELOPMENT & EXPERIENCE
Volume → Flow → Arc → Experience Simple masses were transformed into sweeping architectural arcs, creating dramatic entrances, shaded walkways, terraces and gathering spaces.
DESIGN INTENT
“A landmark shaped by light, movement and human connection.”
PROJECT SPECIFICATIONS
- 3D Exterior Visualization
- Architectural Rendering
- Exterior Design
- Landscape Visualization
- Lighting & Material Visualization