PROJECT // 23Master Bath / Powder Room
Mark IV Master Ensuites
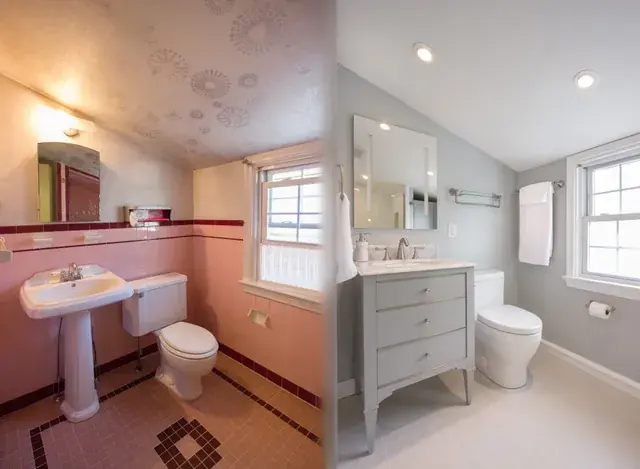
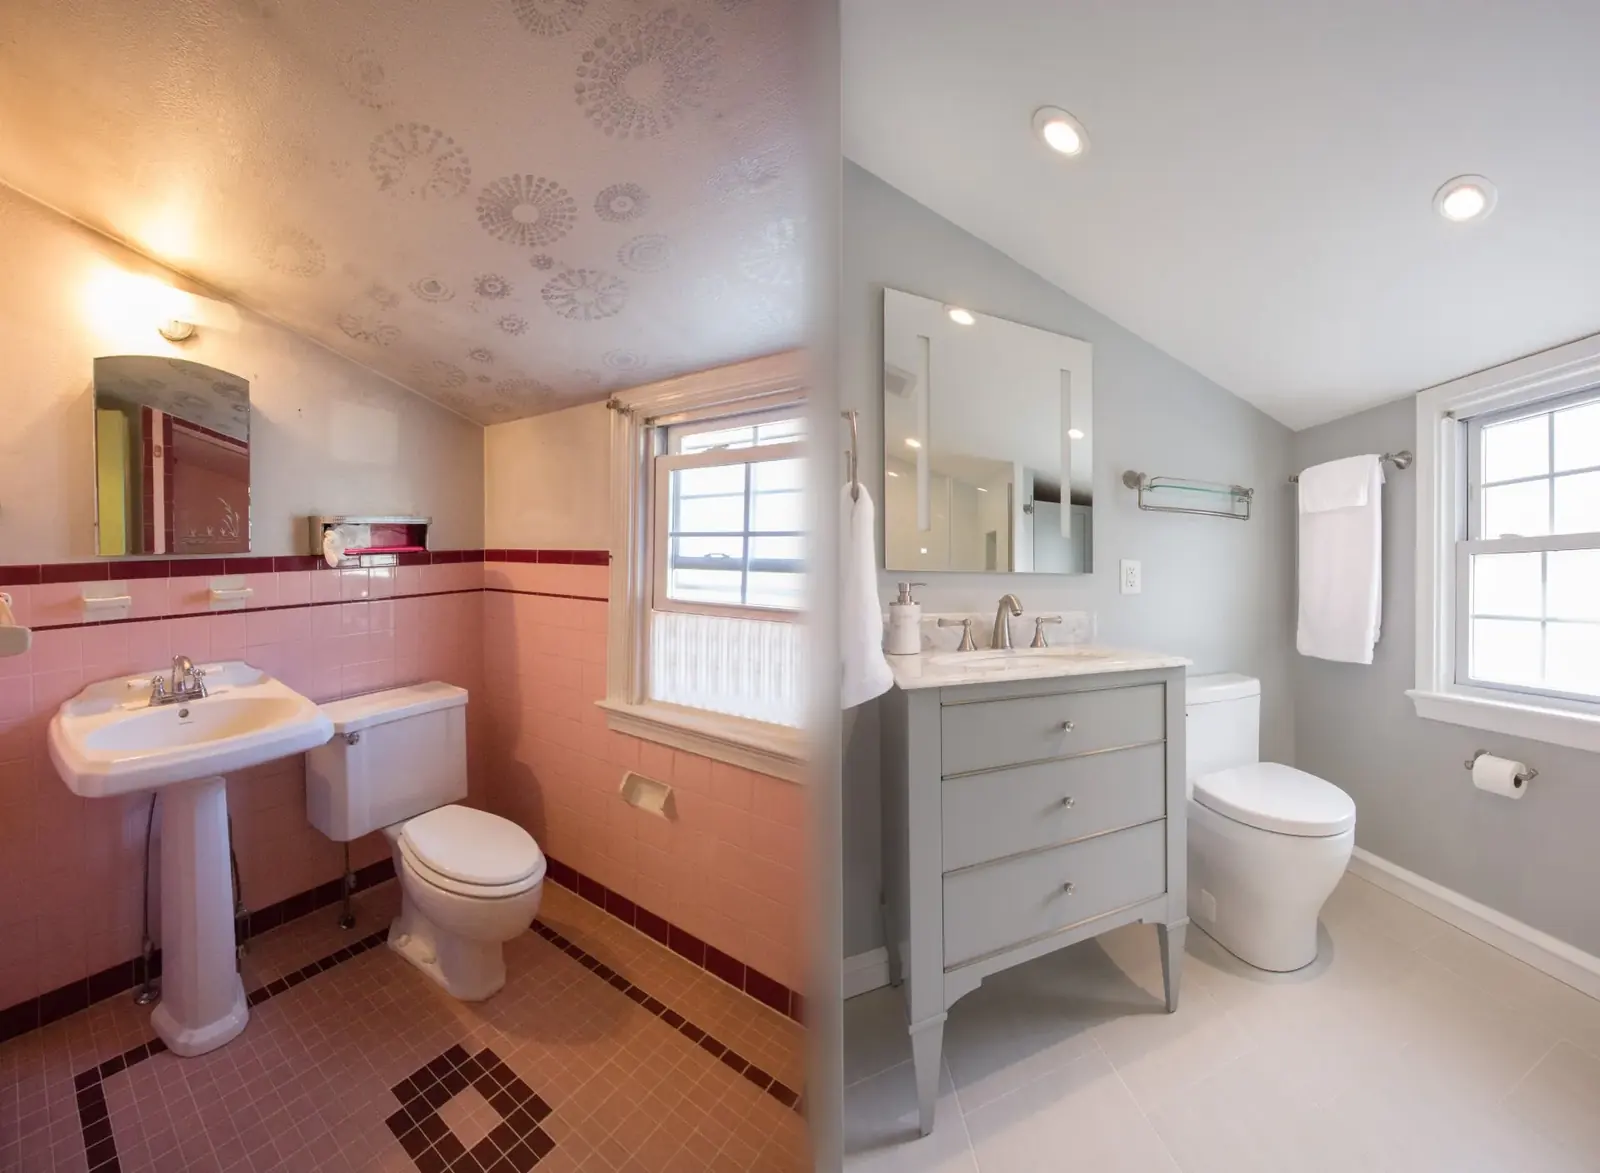
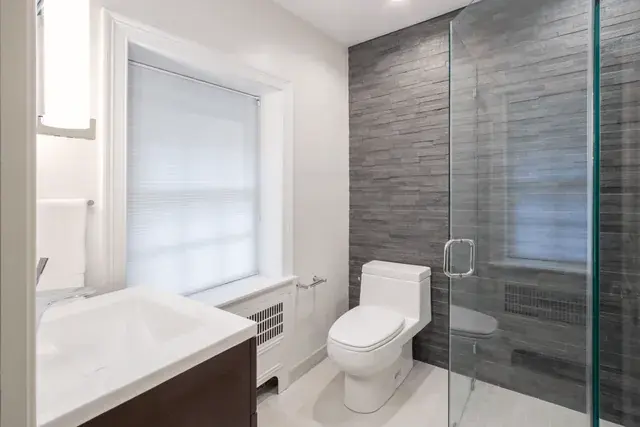
Master Bath / Powder Room Transformations
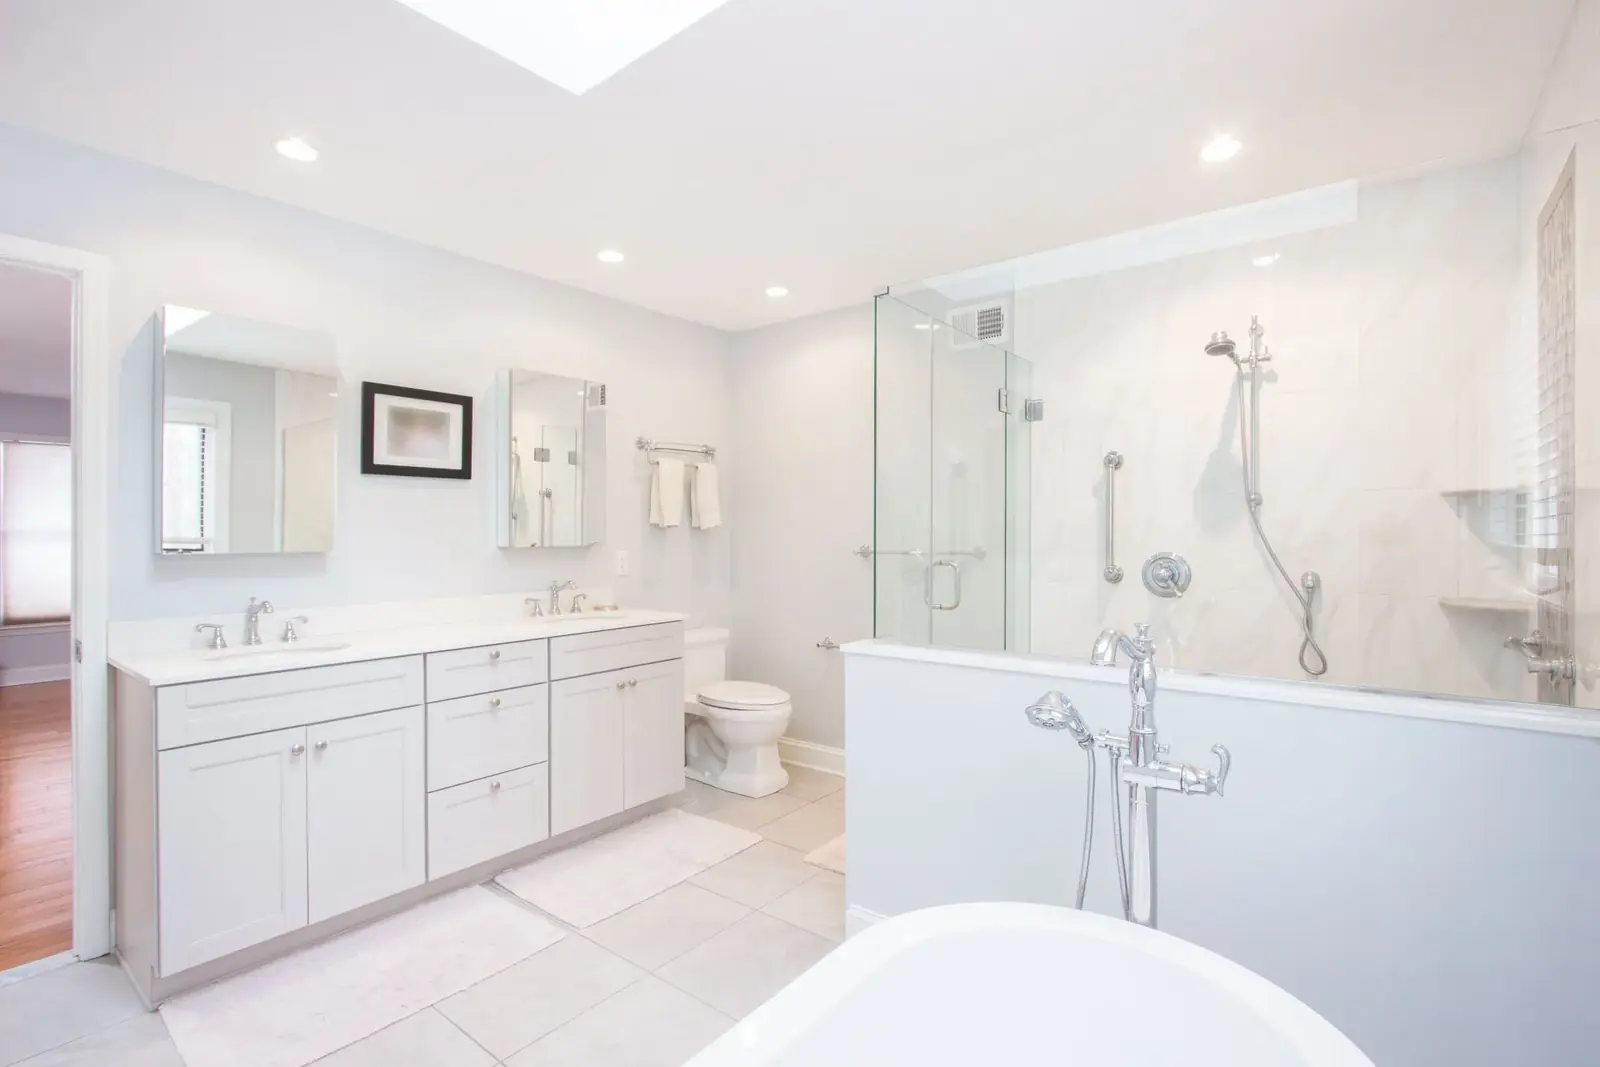
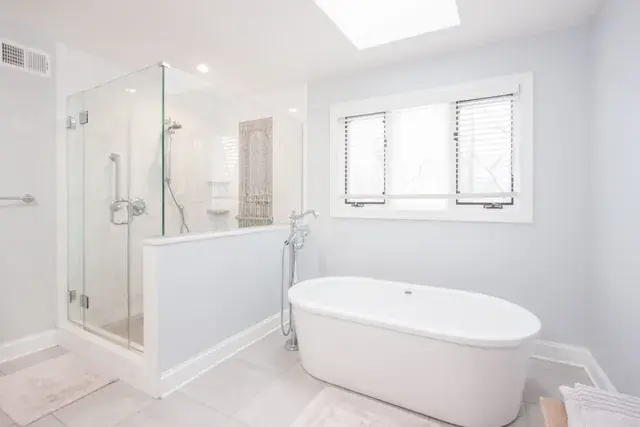
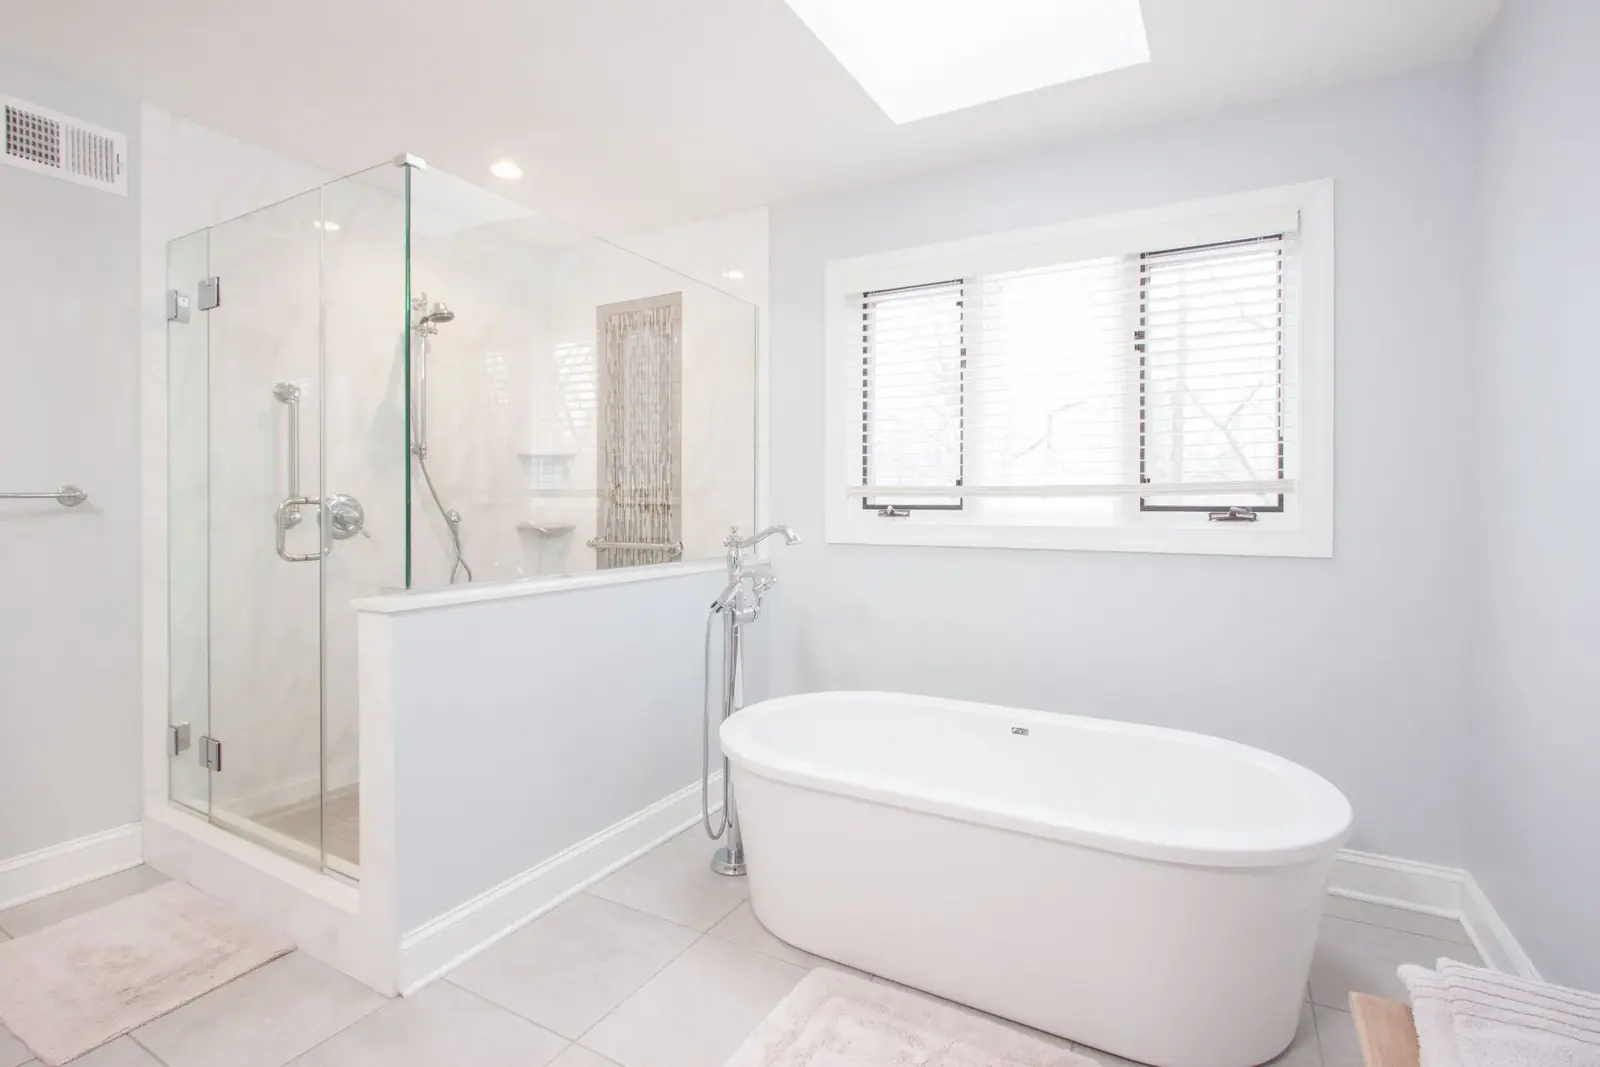
MASTER ENSUITELUXURY MARBLE
01 / 06
High-Res Renders (6)Select thumbnail to view
OVERVIEW
Focusing on both grand master ensuites and intimate powder rooms, Mark IV's project captures the art of high-end renovation. The visualization displays wide-angle views, close-up details of custom drawer fronts, and seamless tile transitions.
CLIENT VISION
Illustrate before-and-after renovation possibilities for historic and modern suburban homes.
THE CONCEPT & STORY
Transitional harmony balancing traditional millwork with contemporary plumbing lines.
SPATIAL STRATEGY
Re-engineered layouts eliminating cramped partitions in favor of expansive open suites.
MATERIAL LANGUAGE
Calacatta Gold quartz + painted shaker millwork + matte gold fittings.
DESIGN INTENT
“Transforming dated residential bathrooms into timeless master suites.”
PROJECT SPECIFICATIONS
ClientMark IV Design & Build
LocationPhiladelphia, PA, USA
ArchitectZuhair Hassan
Year2025
Project TypeMaster Bath & Powder Room CGI
Style / ApproachTransitional Luxury · Quartz Waterfall Vanities
Key ElementsQuartz Waterfalls • Wide Arch Doorways • Soaking Tubs • High-End Lighting
SERVICES DELIVERED
- Full Room 3D CGI
- Cabinetry Detailing
- Daylight Studies
- Marketing Collateral Renders
TAGS & DISCIPLINES
Powder RoomMaster BathWaterfall VanityTransitional Design