PROJECT // 22Luxury Ensuite CGI
Kitchen & Bath Gallery Ensuites
Master Bath and Spa Shower Renders
MASTER ENSUITECOMMERCIAL / KBB


01 / 06
High-Res Renders (6)Select thumbnail to view
OVERVIEW
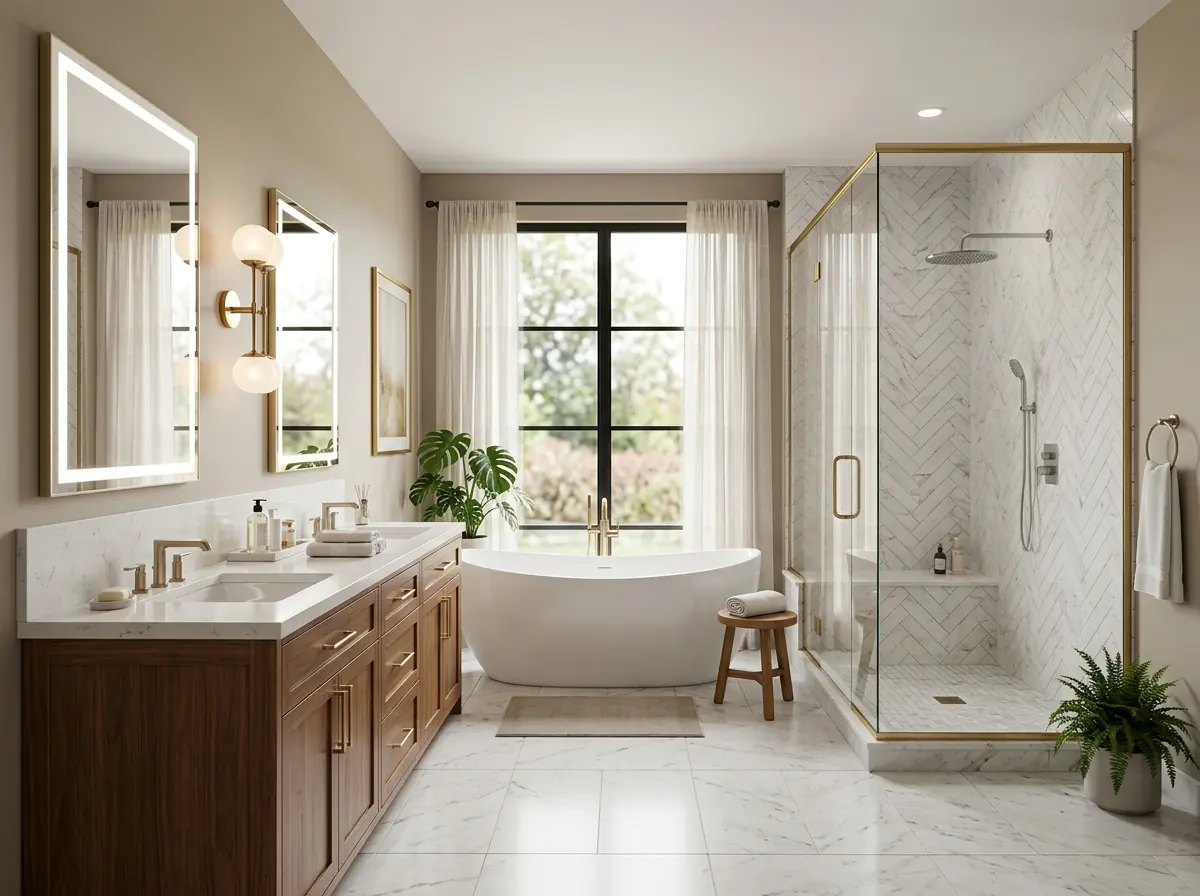
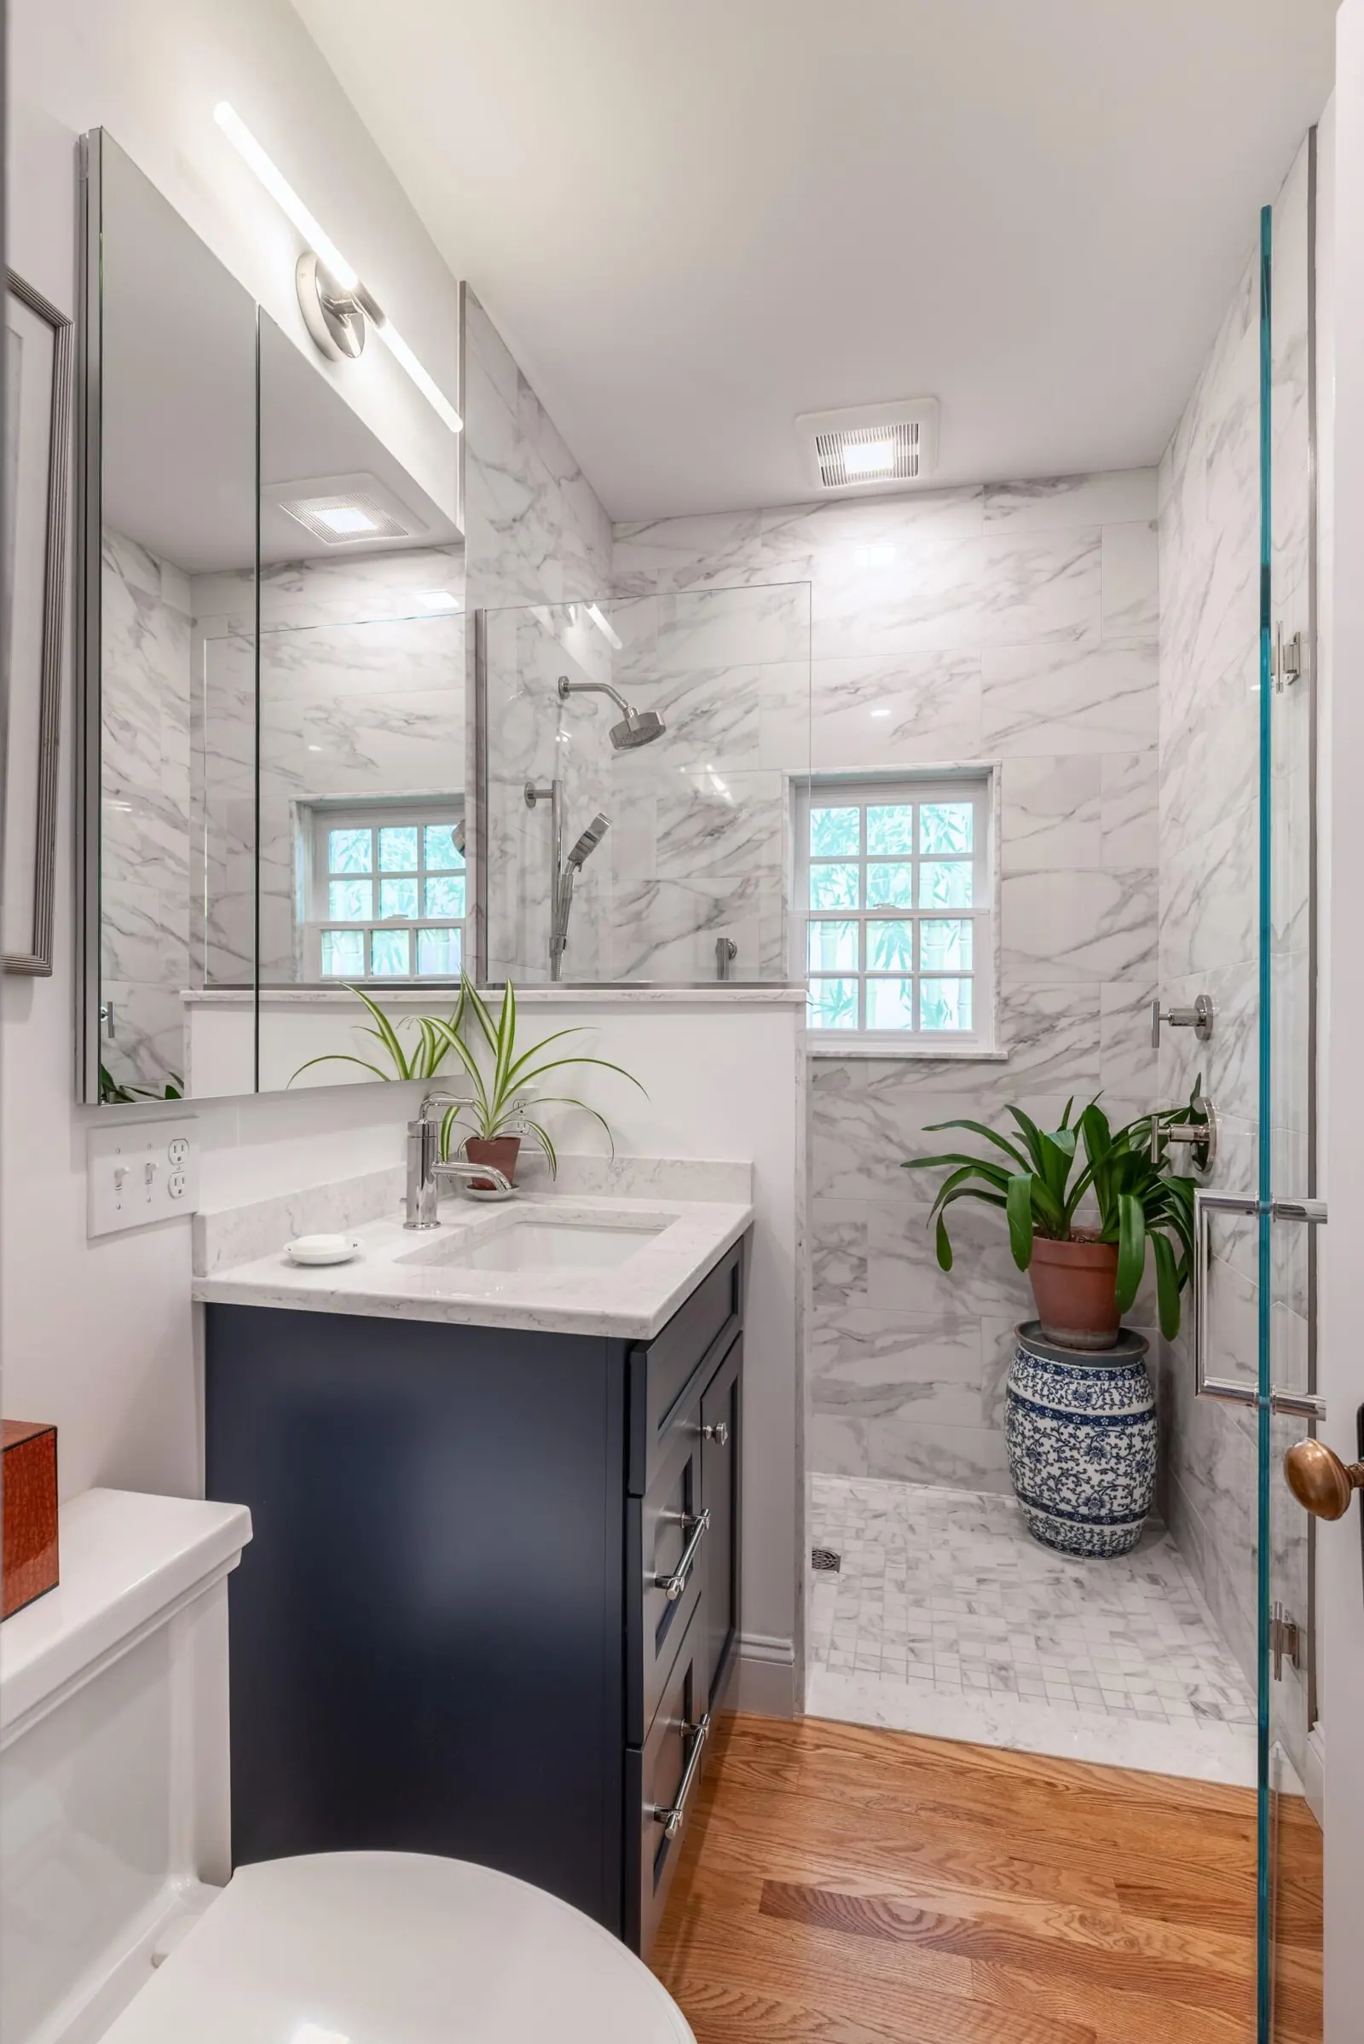
Designed for premium American home remodeling clients, this collection demonstrates open, light-filled master bathroom suites. Features include spacious double vanities with quartz waterfalls, freestanding acrylic soaking tubs, and multi-jet thermostatic shower chambers.
CLIENT VISION
Help discerning homeowners visualize spacious master retreats with top-tier fixtures and materials.
THE CONCEPT & STORY
Generous spatial proportions with clean, transitional architectural detailing.
SPATIAL STRATEGY
Central bathing area flanked by symmetrical his-and-hers vanity stations.
MATERIAL LANGUAGE
Engineered quartz + glazed subway tile + brushed nickel + white oak.
DESIGN INTENT
“Everyday luxury built for comfort, utility, and enduring beauty.”
PROJECT SPECIFICATIONS
ClientShowroom & Design Studio
LocationBoston, MA, USA
ArchitectZuhair Hassan
Year2026
Project TypeMaster Bath Remodels & Showroom CGI
Style / ApproachAmerican Luxury Contemporary · Walk-in Spa Showers
Key ElementsDouble Quartz Vanities • Multi-Jet Showers • Free-Standing Tubs • Mosaic Accents
SERVICES DELIVERED
- Architectural 3D Rendering
- Fixture Specification
- Lighting & Texture Mapping
- Client Presentation Images
TAGS & DISCIPLINES
Master Bath RemodelDouble VanitySpa ShowerShowroom Visuals