PROJECT // 24Master Ensuite CGI
Debora Interiors Bathrooms
Travertine Master Ensuite
MASTER ENSUITEMINIMALIST
01 / 01
High-Res Renders (1)Select thumbnail to view
OVERVIEW
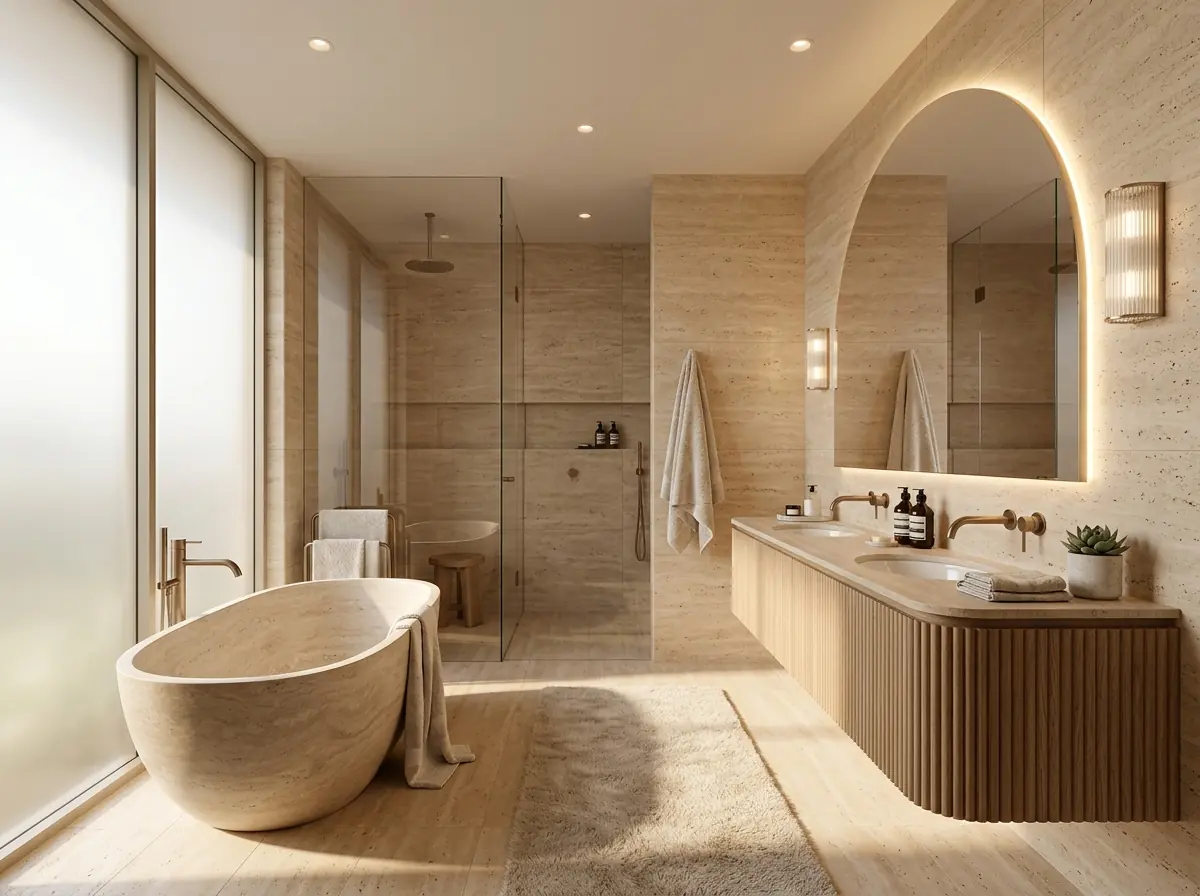
An architectural study in warm Mediterranean minimalism. Seamless beige travertine cladding envelops the walls and floor, complemented by a suspended fluted oak vanity with dual basins and a grand backlit arched mirror. A freestanding stone bathtub rests beside frosted floor-to-ceiling glass, bathed in soft morning daylight.
CLIENT VISION
Create a soothing, organic master ensuite visual inspired by Italian boutique retreats.
THE CONCEPT & STORY
Tone-on-tone warm stone textures with gentle curvilinear geometry.
SPATIAL STRATEGY
Generous open layout with natural separation of bath, shower, and vanity areas.
MATERIAL LANGUAGE
Honed Roman travertine + fluted natural oak + brushed antique bronze + frosted glass.
DESIGN INTENT
“A tranquil oasis emphasizing natural stone texture and daylight.”
PROJECT SPECIFICATIONS
ClientDebora Interior Architecture
LocationMilan / Toronto
ArchitectZuhair Hassan
Year2026
Project TypeLuxury Master Ensuite Visualization
Style / ApproachTravertine Warmth · Fluted Oak · Arched Mirrors
Key ElementsTravertine Stone • Fluted Oak Vanities • Illuminated Arch Mirror • Freestanding Stone Bath
SERVICES DELIVERED
- Travertine Texture Sculpting
- Custom Fluted Vanity 3D Design
- Photorealistic Interior CGI
- Lighting & Mood Optimization
TAGS & DISCIPLINES
Travertine LuxuryFluted WoodArched MirrorMinimalist Master Bath