Marjoram Studio Bathrooms
Modern Bathroom Cabinetry & Interior CGI
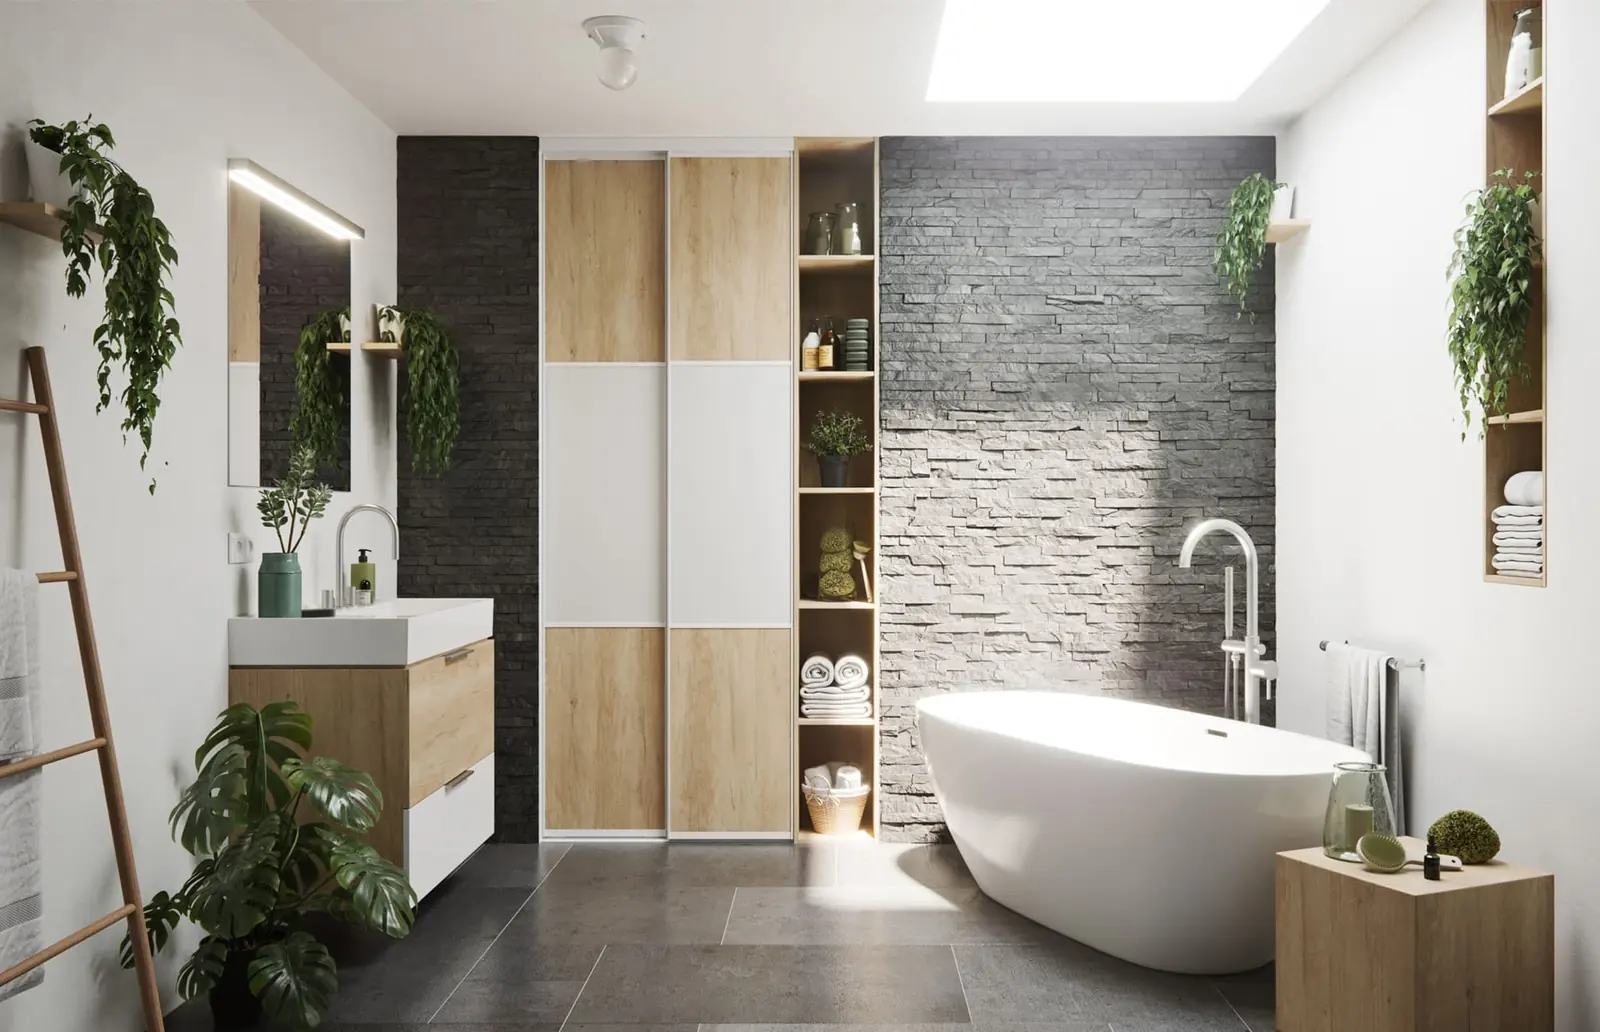
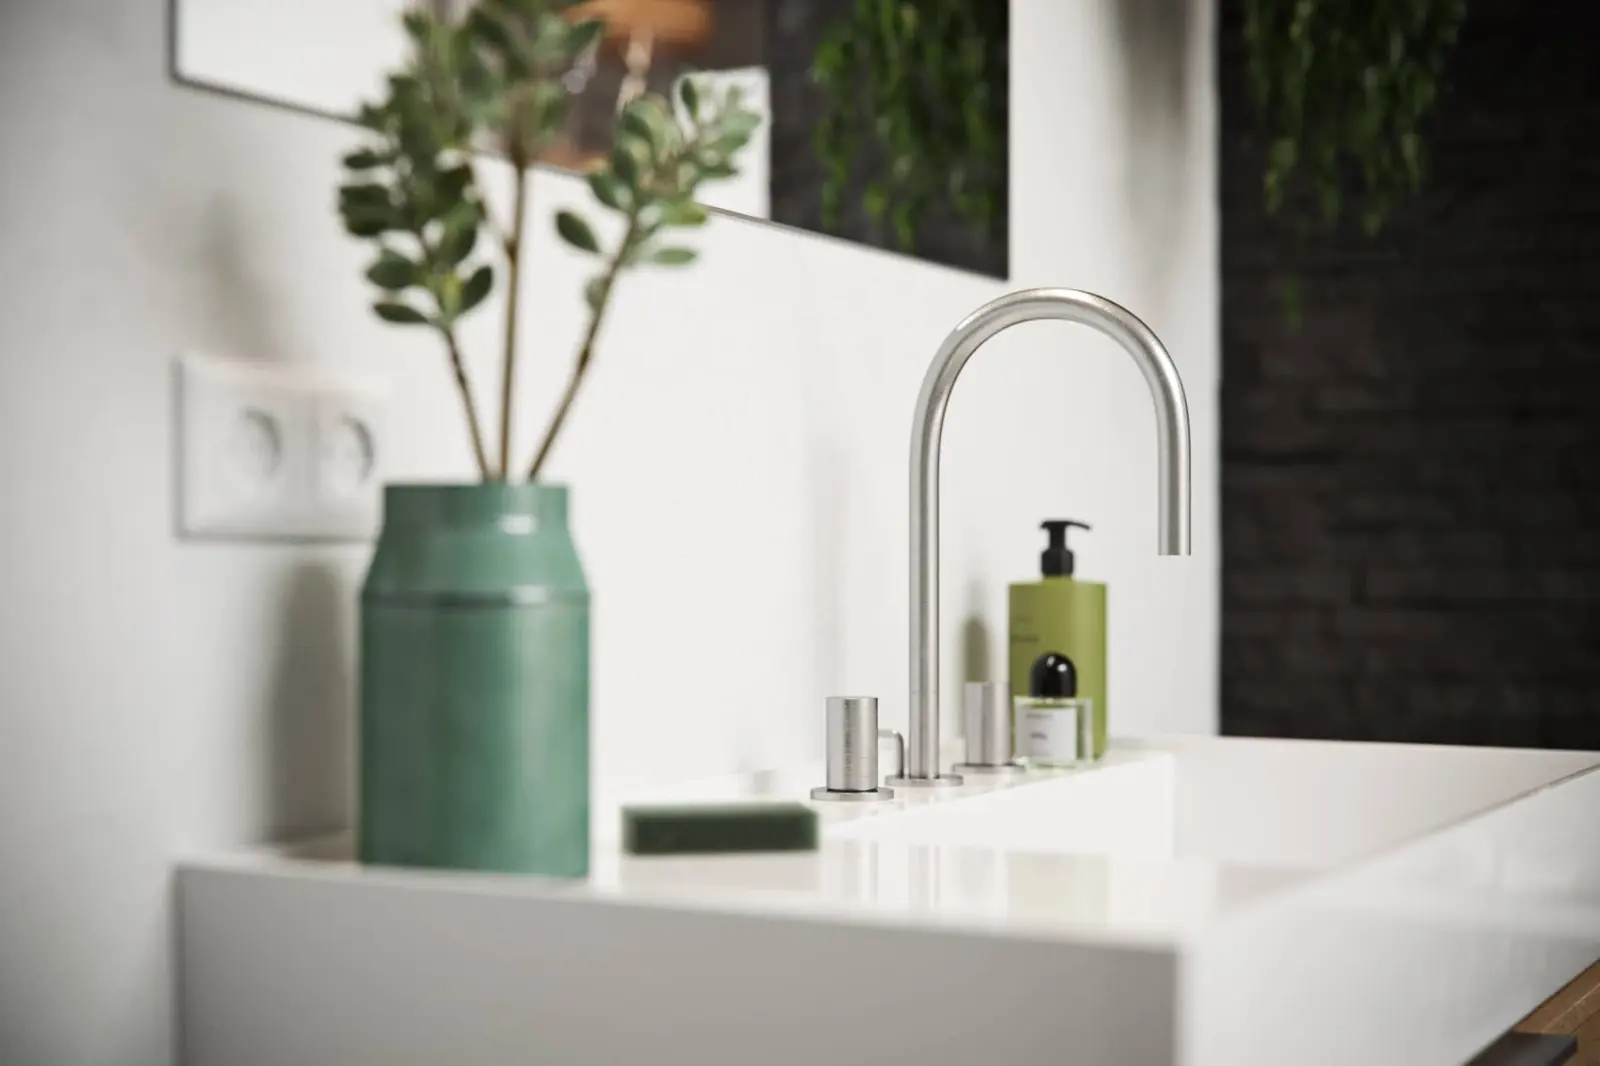
OVERVIEW
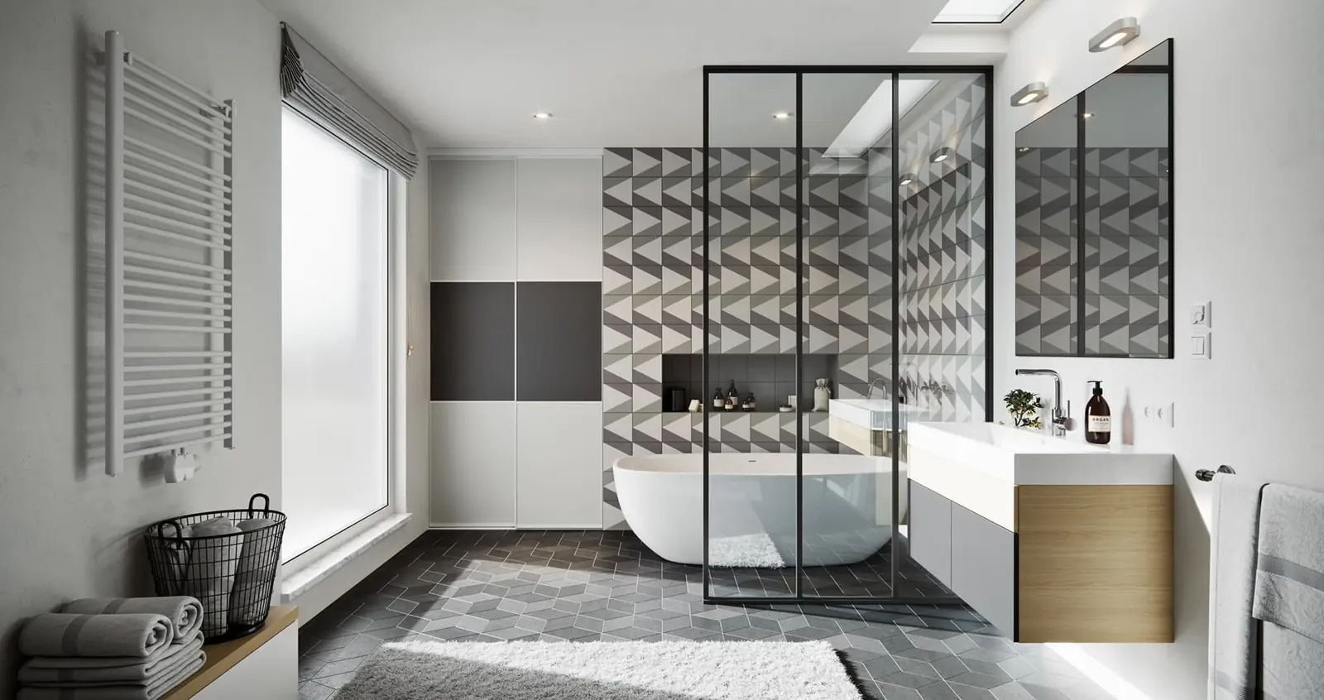
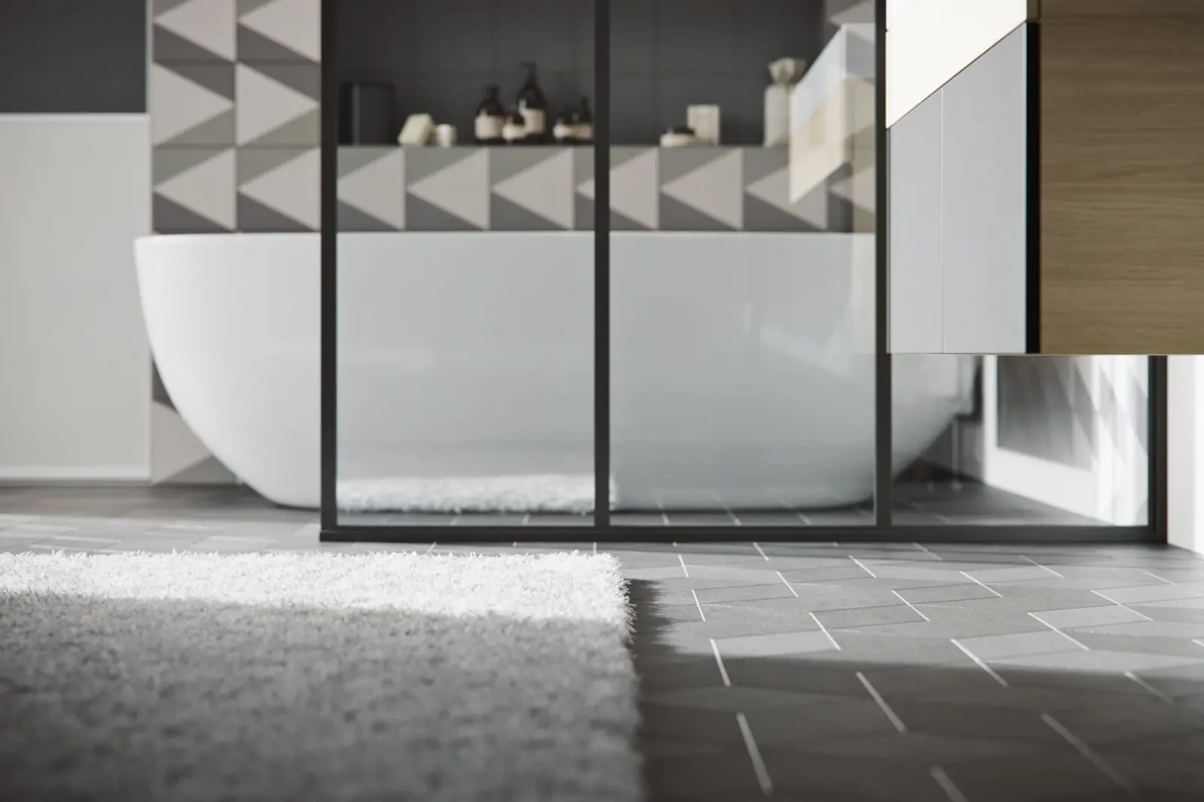
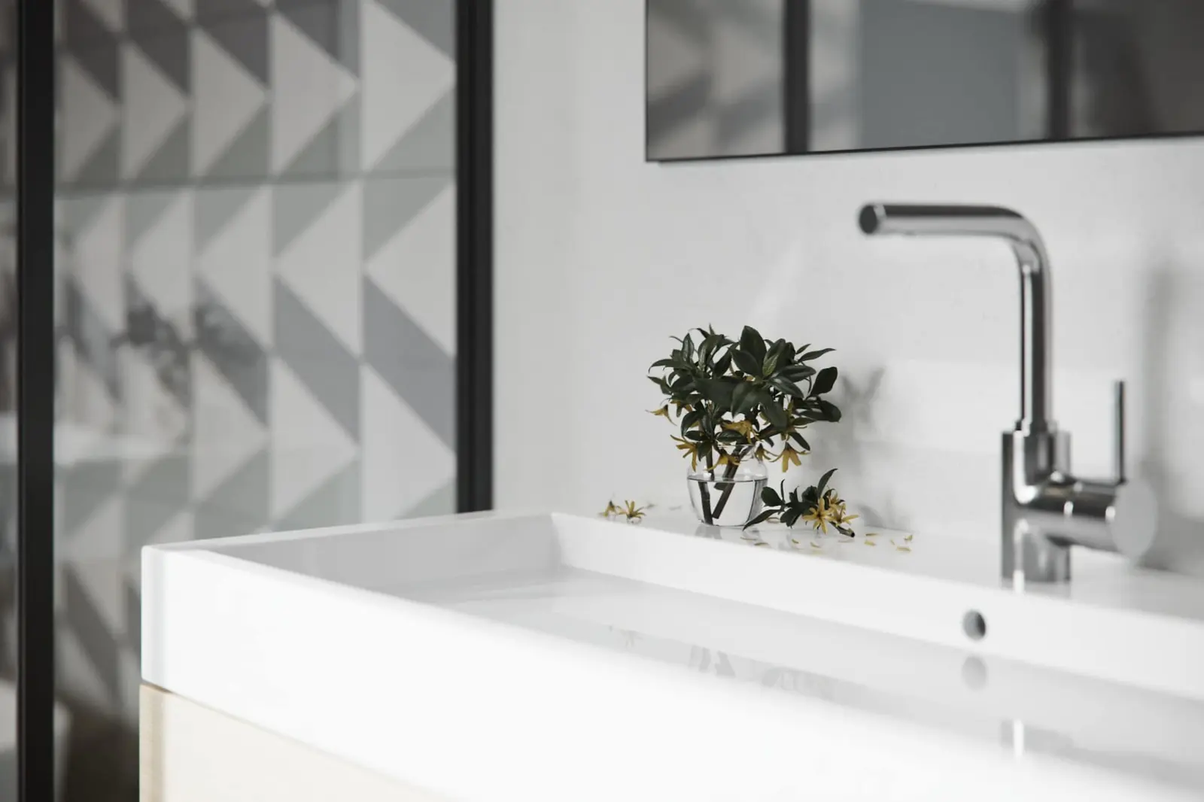
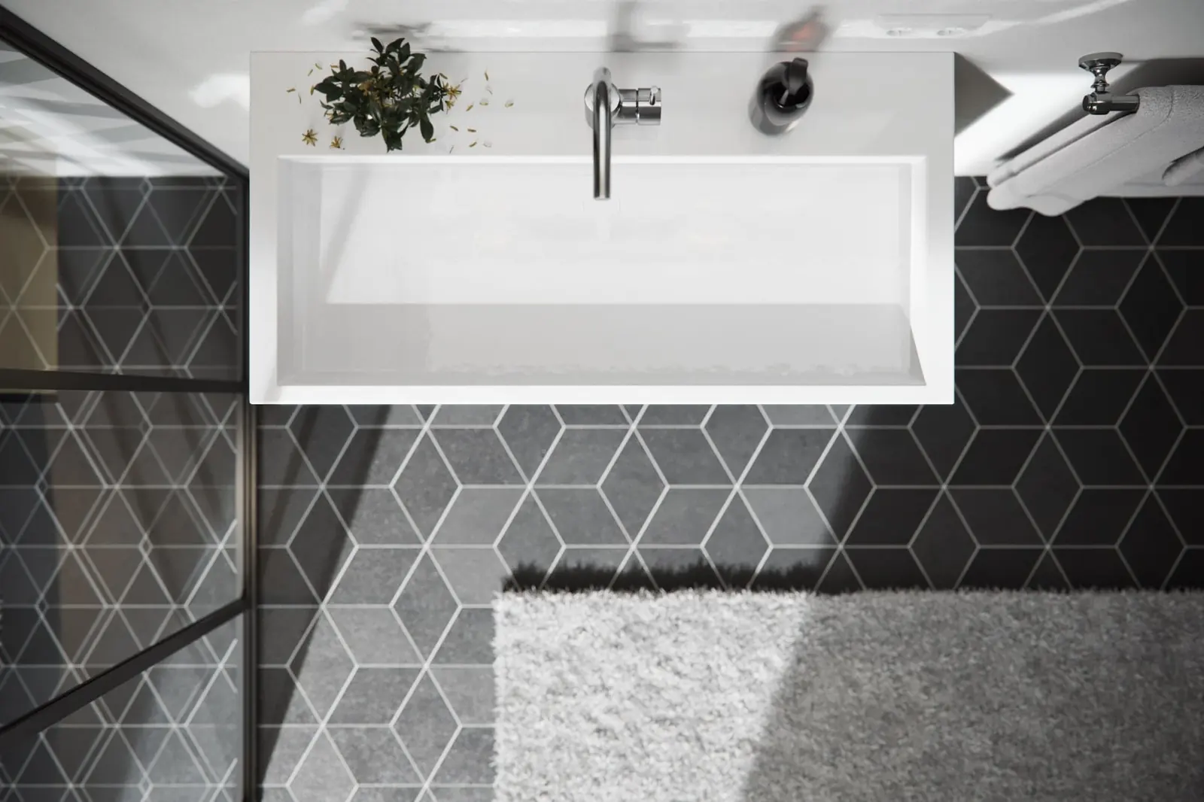
Developed for Marjoram Studio, this visualization focuses on the intersection of custom architectural joinery and refined bathroom design. Highlights include precision-modeled fluted oak vanity cabinets, integrated solid surface basins, concealed soft-close drawer detailing, and seamless recessed mirror cabinetry. The spatial layout utilizes warm micro-terrazzo tiles, brass sanitary fittings, and soft perimeter LED lighting to produce a soothing, serene sanctuary.
CLIENT VISION
To highlight the craftsmanship, material choices, and joinery details of bespoke bathroom furniture in a contemporary interior setting.
THE CONCEPT & STORY
Organic warmth through timber ribbing balanced against monolithic terrazzo planes.
SPATIAL STRATEGY
Streamlined linear alignment optimizing floor area in compact luxury ensuite configurations.
MATERIAL LANGUAGE
Rift-sawn white oak + warm speckled terrazzo + brushed brass hardware + frosted privacy glass.
DESIGN INTENT
“Elevating bathroom cabinetry from utility to sculptural centerpiece.”
PROJECT SPECIFICATIONS
- Custom Cabinetry 3D Modeling
- Interior Spatial Planning
- Lighting Simulation
- High-Resolution 3D Rendering