3DLabz Townhouse Ensuites
Large 3D Bathroom Architectural Portfolio
OVERVIEW
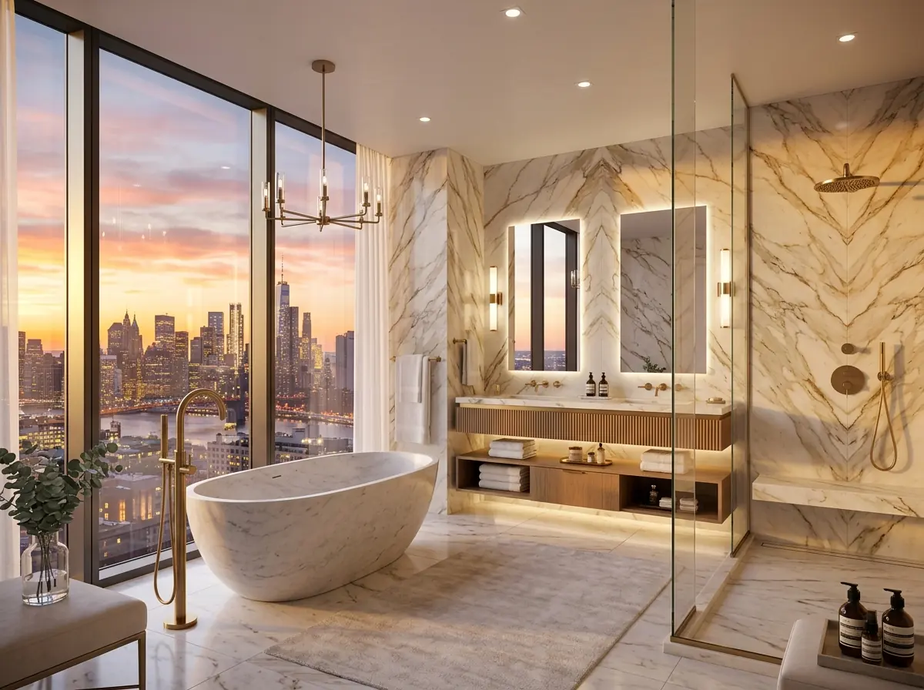
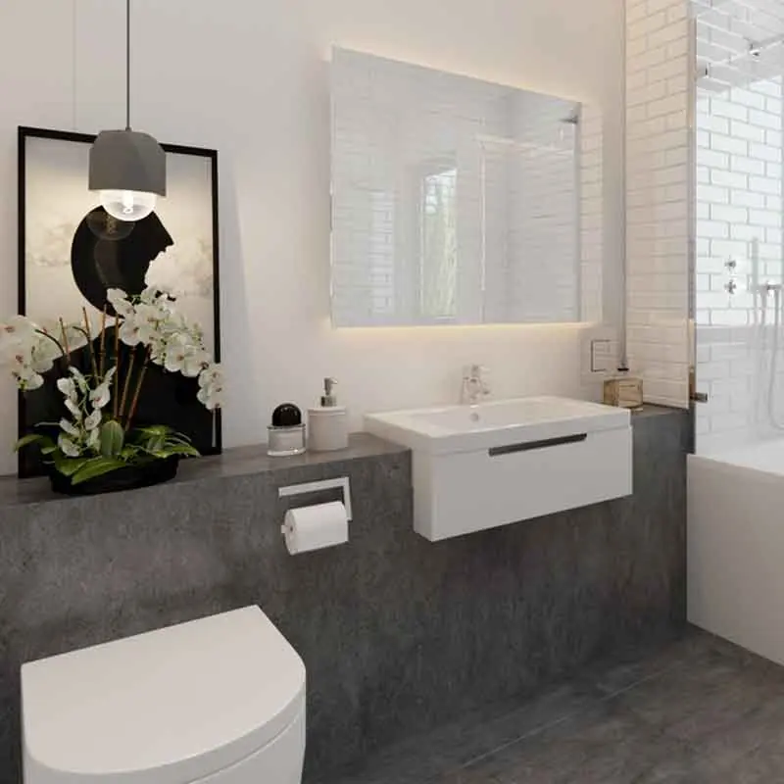
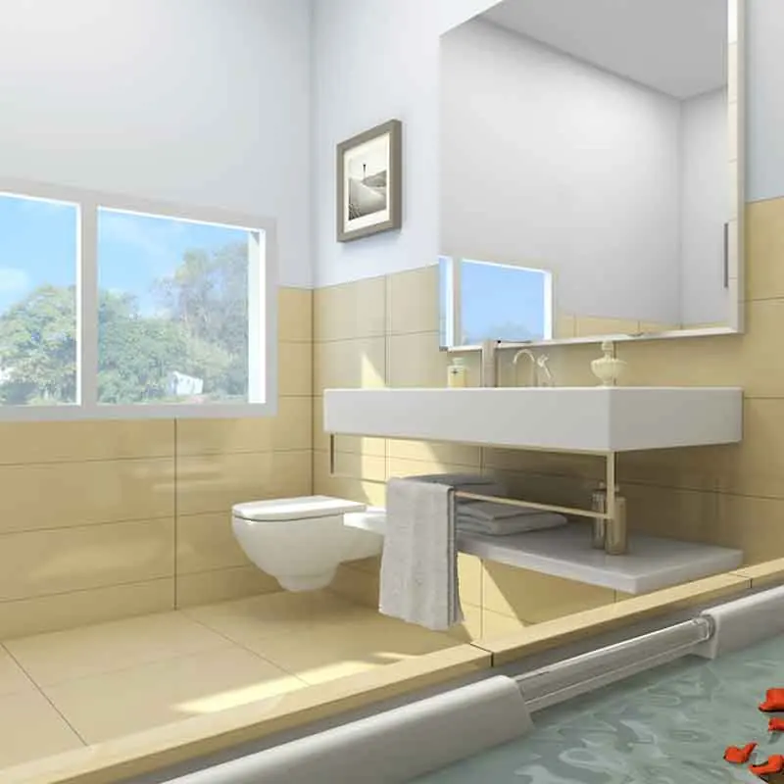
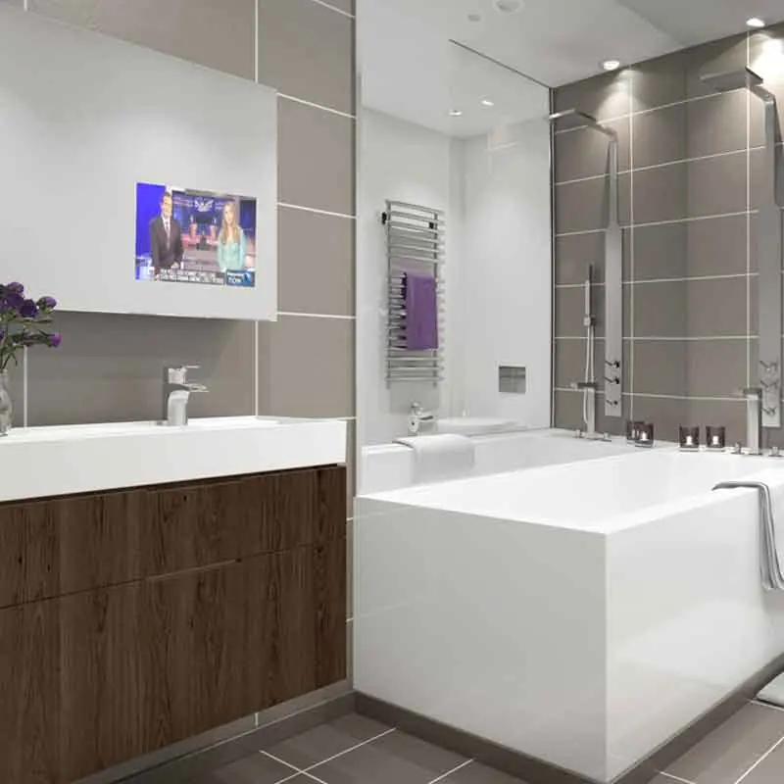
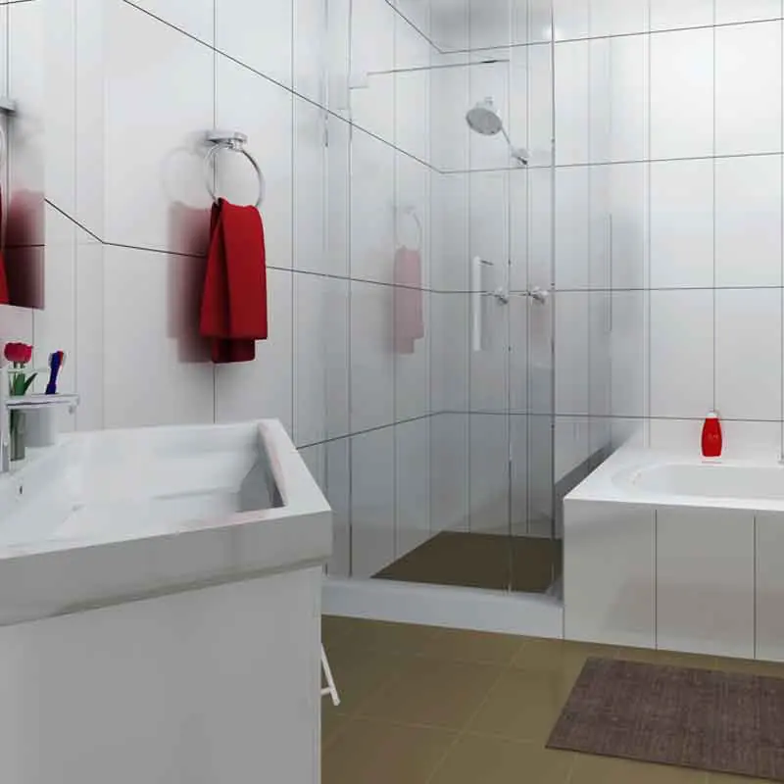
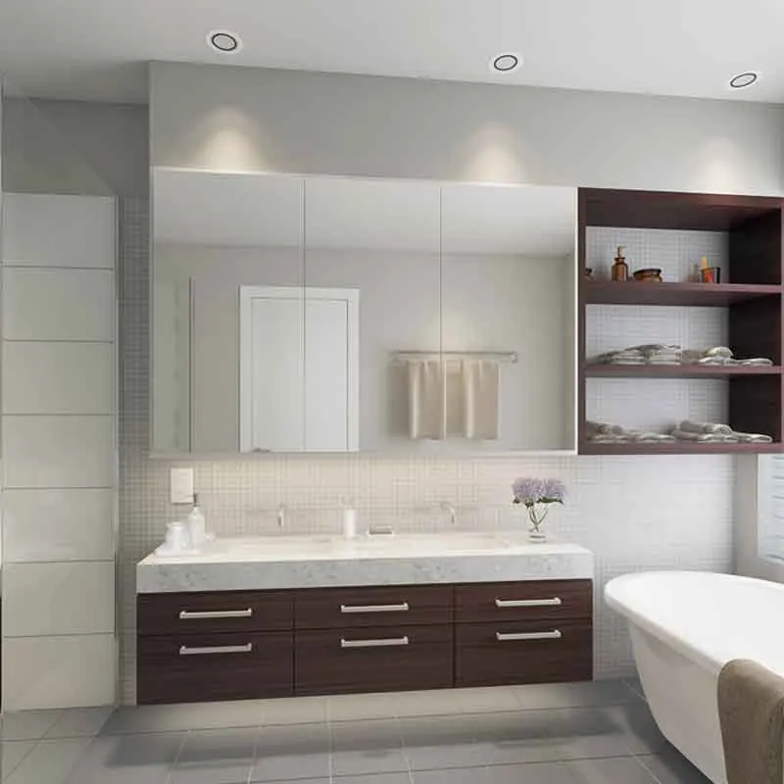
Commissioned to visualize master ensuites across multi-million pound urban townhouses, 3DLabz required photorealistic interior renders that accentuate high-end finishes and spacious architectural layouts. The renders highlight floor-to-ceiling slab marble with continuous veining, floating dual vanity counters, ambient niche illumination, and a sculptural freestanding bath overlooking floor-to-ceiling city views.
CLIENT VISION
Create an aspirational, world-class marketing package for pre-construction luxury penthouse sales.
THE CONCEPT & STORY
Timeless neoclassical proportion executed in pristine contemporary Italian stone.
SPATIAL STRATEGY
Zoned floorplan allowing uninterrupted vistas from the bathtub while maintaining shower and vanity privacy.
MATERIAL LANGUAGE
Calacatta Gold slab marble + graphite grey slate + polished chrome hardware + smoked glass.
DESIGN INTENT
“Deliver the pinnacle of five-star hospitality within a private residential setting.”
PROJECT SPECIFICATIONS
- Architectural CGI Rendering
- Marble Veining Texture Mapping
- Interior Lighting Design
- 3D Scene Assembly & Composition