PROJECT // 20Bathroom Layout & CGI
Bathrooms by Design 3D
Huge Real-Project Reference Library
MASTER ENSUITEMINIMALIST

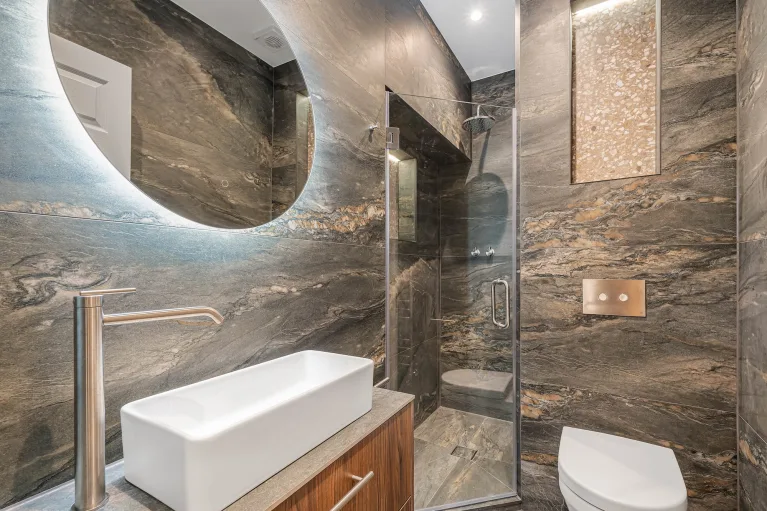
01 / 06
High-Res Renders (6)Select thumbnail to view
OVERVIEW
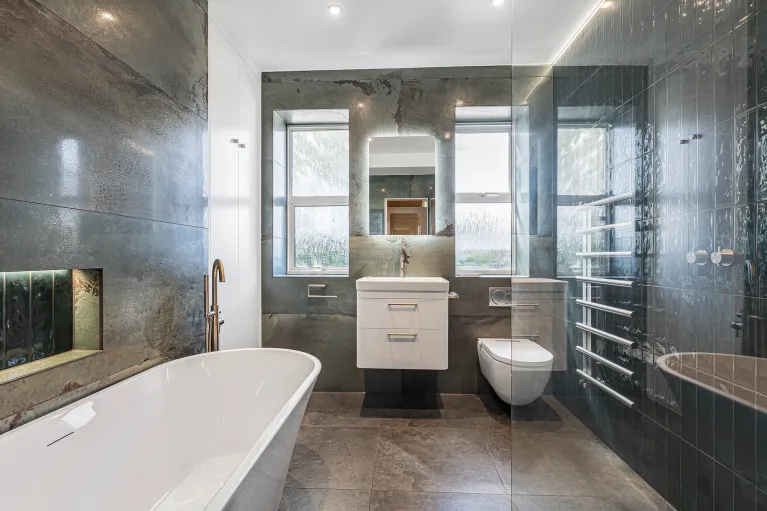
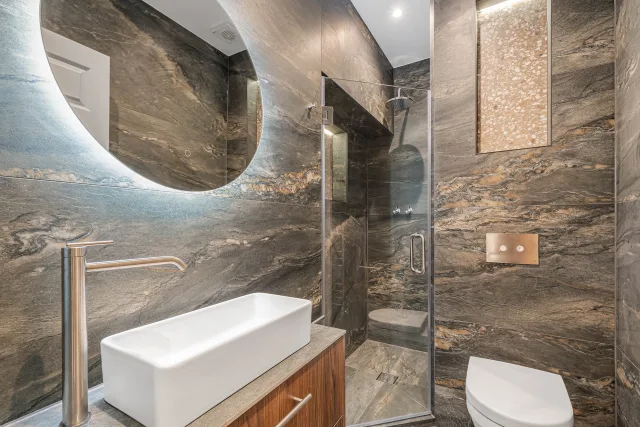
Featuring a versatile library of completed bathroom visualizations, this project highlights ingenious space planning for period homes and modern apartments alike. From compact en-suites to grand master bathrooms, each visualization captures exact tile layouts, shower enclosures, radiator placements, and bespoke vanity units.
CLIENT VISION
Transform complex UK architectural footprints into beautiful, highly functional modern bathrooms.
THE CONCEPT & STORY
Harmonizing practical storage with luxurious spa sensibilities.
SPATIAL STRATEGY
Optimizing corner spaces with custom frameless glass and recessed wall-hung toilets.
MATERIAL LANGUAGE
Subway porcelain + marble herringbone floors + chrome thermostatic shower valves.
DESIGN INTENT
“Functional perfection wrapped in enduring aesthetic charm.”
PROJECT SPECIFICATIONS
ClientBathroomsbyDesign UK
LocationRichmond & Brentford, UK
ArchitectZuhair Hassan
Year2025
Project TypeTailored 3D Bathroom Designs
Style / ApproachTailored British Contemporary · Wet Rooms
Key ElementsBespoke Wet Rooms • Built-in Niches • Wall-Hung Sanitaryware • Ambient Glow
SERVICES DELIVERED
- Custom Ensuite Design
- Tile Pattern Layouts
- 3D Visual Presentations
- Lighting & Finish Specifications
TAGS & DISCIPLINES
UK Bathroom Design3D Wet RoomsInterior LayoutsBespoke Bathrooms