Bath & Kitchen Planner 3D
Bathroom + Kitchen Renders & 3D Spatial Planning
OVERVIEW
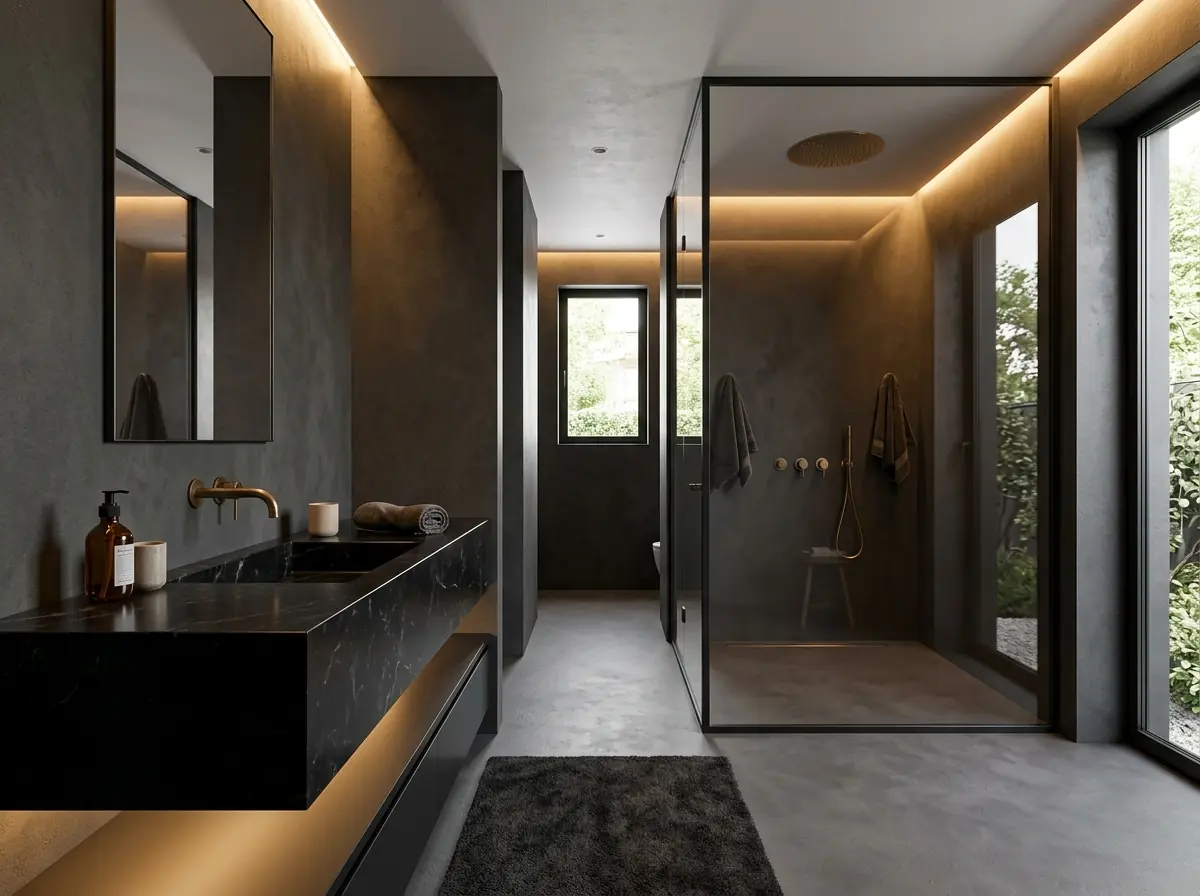
Created to help residential homeowners and builders visualize high-end bathroom remodels before construction begins. The project includes precision dimension modeling, plumbing clearance verification, and photorealistic lighting simulations. The featured ensuite pairs black Nero Portoro marble with tactile charcoal microcement and concealed warm LED cove lighting.
CLIENT VISION
Provide clients with an exact visual model of their custom master ensuite prior to ordering stone and cabinetry.
THE CONCEPT & STORY
High-contrast minimalism: dark textured enclosures contrasted with glowing brass details.
SPATIAL STRATEGY
Uncluttered linear alignment separating dry grooming and wet shower zones.
MATERIAL LANGUAGE
Charcoal lime plaster + polished black marble + satin brass taps.
DESIGN INTENT
“Total design certainty and breathtaking visual presentation.”
PROJECT SPECIFICATIONS
- Floor Plan to 3D Modeling
- Spatial Layout Verification
- Realistic Lighting Rendering
- Material Spec Sheets