PROJECT // 16Bathroom Layout & Visualization
RNDR Art Studio Bathrooms
Bathroom Layout + Visualization
MASTER ENSUITEMINIMALIST
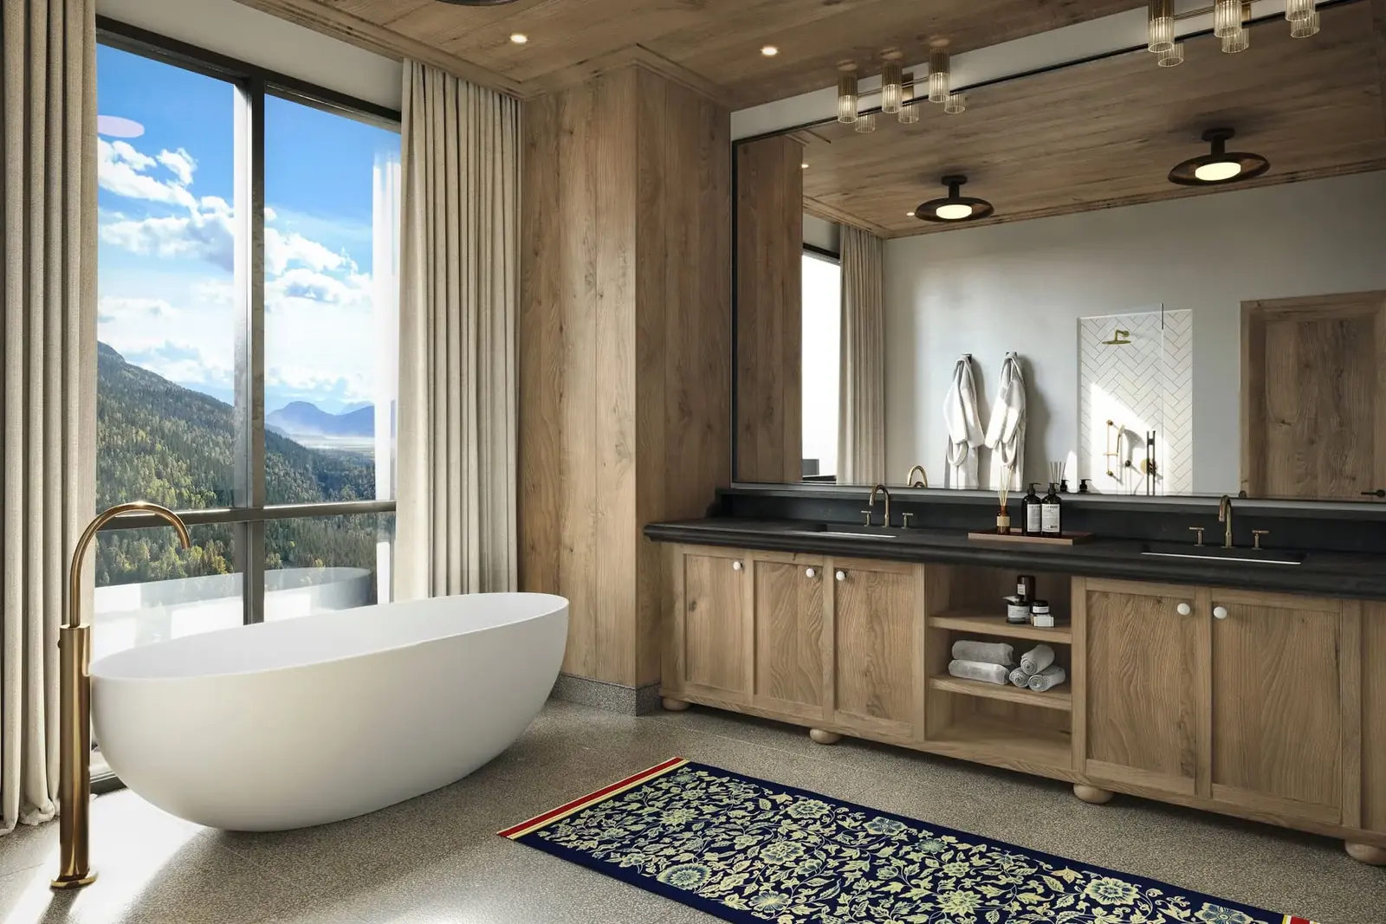
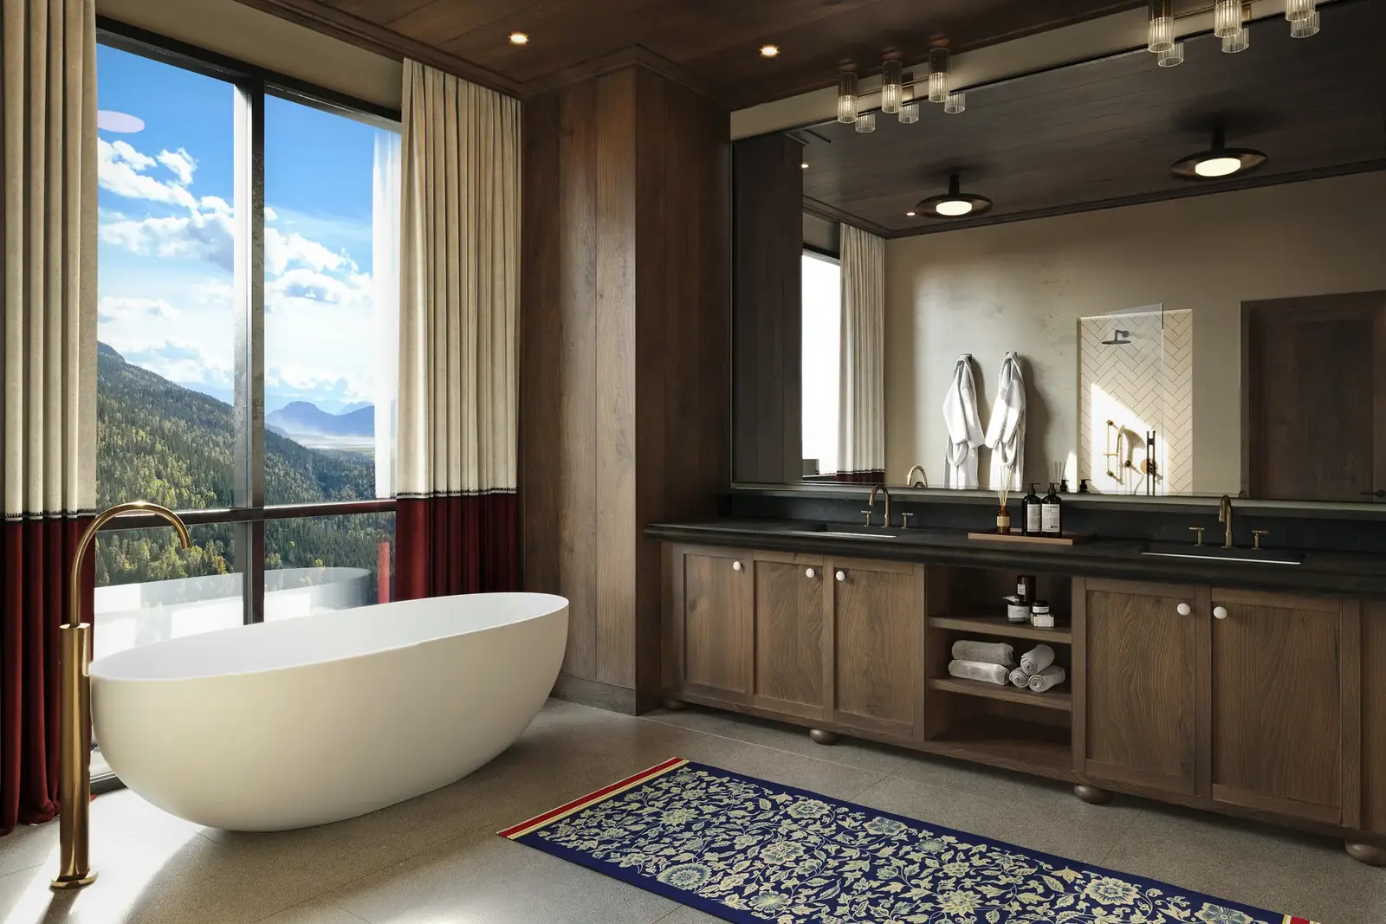



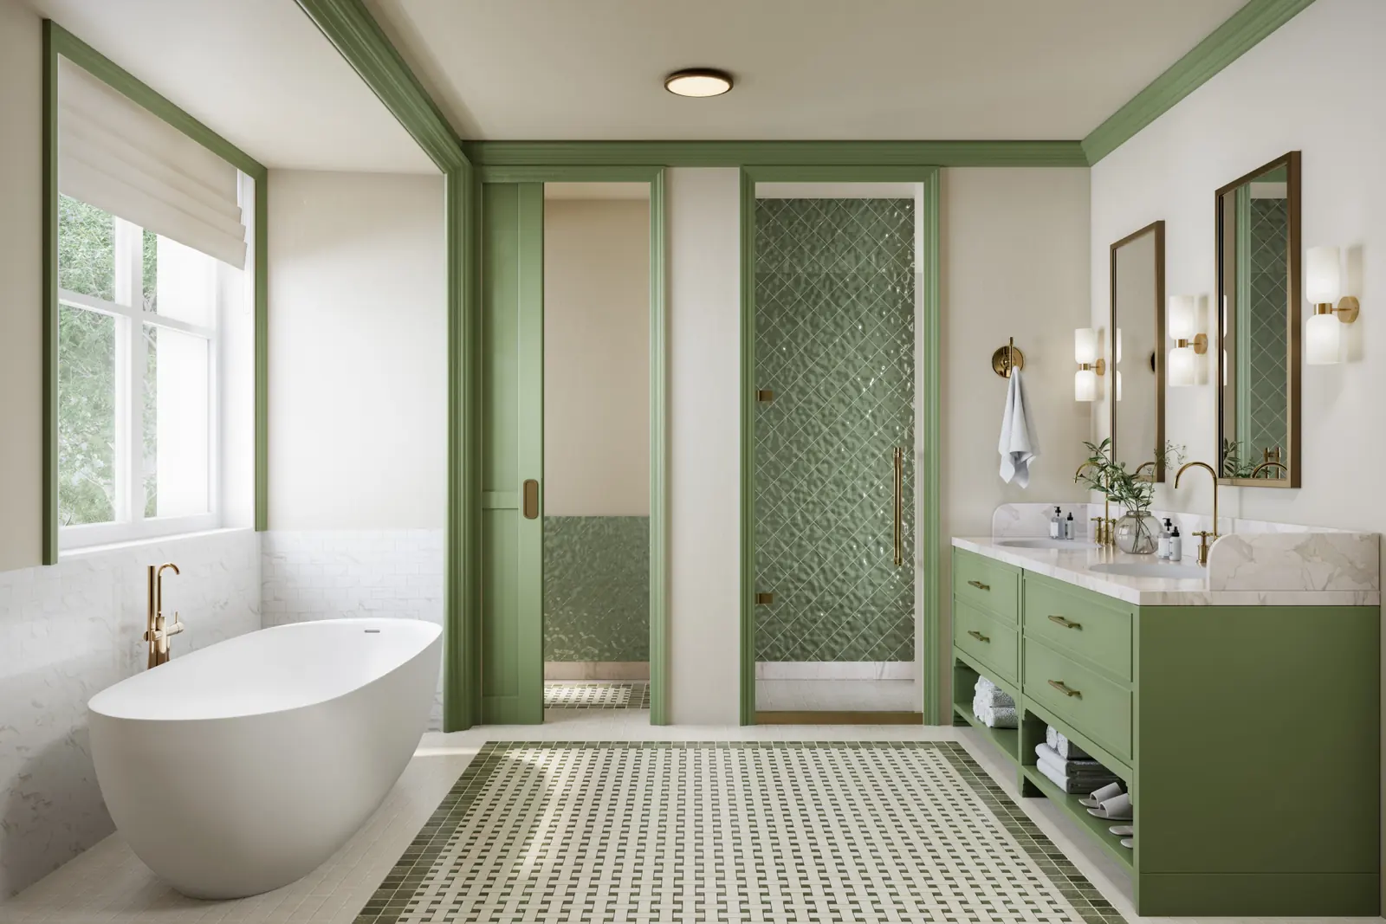
01 / 06
High-Res Renders (6)Select thumbnail to view
OVERVIEW
Commissioned by Canadian architectural practices, these renders explore the drama of tone-on-tone materiality. Charcoal grey stone, dark timber accents, and precisely concealed architectural LED slots define the boundaries of the room, creating an atmospheric experience.
CLIENT VISION
Visualize an intimate, moody bathroom retreat that feels cozy, masculine, and sophisticated.
THE CONCEPT & STORY
Sculpting volume with shadow and targeted warm illumination.
SPATIAL STRATEGY
Compact footprint maximized through wall-hung plumbing elements and continuous flooring.
MATERIAL LANGUAGE
Charcoal concrete stucco + dark stained ash + matte black ironware.
DESIGN INTENT
“Demonstrating that dark tones create depth, comfort, and architectural intrigue.”
PROJECT SPECIFICATIONS
ClientContemporary Living Architects
LocationToronto, ON
ArchitectZuhair Hassan
Year2025
Project TypeInterior Design Visualization
Style / ApproachMoody Contemporary · Architectural Lighting
Key ElementsCharcoal Textured Finishes • Concealed Downlights • Linear Drain Showers • Suspended Basins
SERVICES DELIVERED
- Spatial Layout Consultation
- Architectural 3D Modeling
- Lighting Design & Rendering
- Post-Production & Color Grading
TAGS & DISCIPLINES
Tone on ToneDark Bathroom CGIArchitectural Lighting3D Visualization