Nordic Minimalist Bathroom 3D
High-Quality 3D Interior Rendering
OVERVIEW
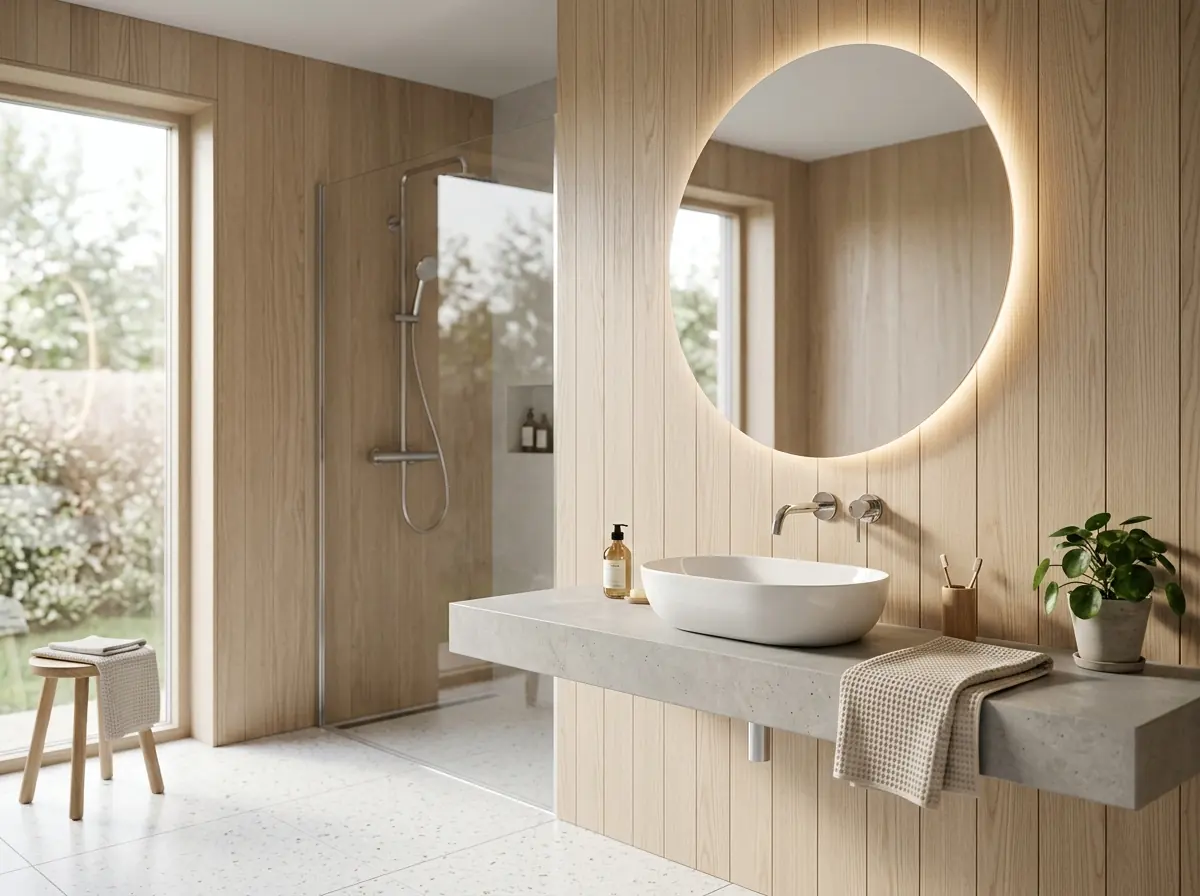
Embodying the gentle aesthetics of Japandi and Nordic minimalism, this bathroom visualization features vertical ash wood cladding, speckled white terrazzo flooring, and a cantilevered concrete sink counter. A bespoke organic round mirror with concealed perimeter LED glow creates a soft focal glow across the light-filled space.
CLIENT VISION
Create a serene, light-filled Nordic bathroom sanctuary celebrating sustainable timber and craft.
THE CONCEPT & STORY
Warm minimalism through tactile, authentic materials and organic curves.
SPATIAL STRATEGY
Open, light-drenched layout connecting the vanity, open shower, and exterior garden window.
MATERIAL LANGUAGE
Scandinavian ash wood slats + white terrazzo + honed cast concrete + chrome fittings.
DESIGN INTENT
“Calm, uncluttered beauty for peaceful everyday living.”
PROJECT SPECIFICATIONS
- Japandi Concept Rendering
- Wood Slat Modeling
- Terrazzo Shader Design
- Soft Diffuse Lighting