PROJECT // 33Commercial Interior Design
Modern Café & Co-Working Space
Commercial Interior Design
COMMERCIALINTERIOR3D VISUALIZATION
01 / 15
High-Res Renders (15)Select thumbnail to view
OVERVIEW
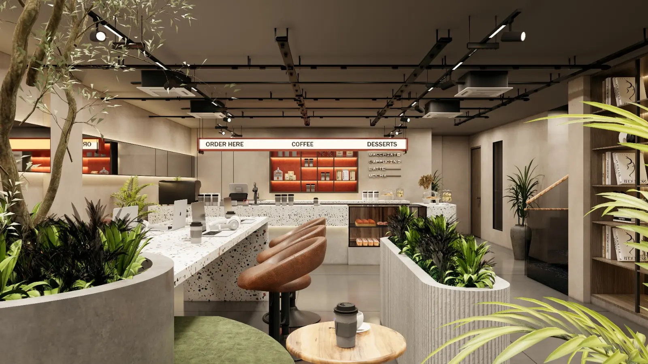
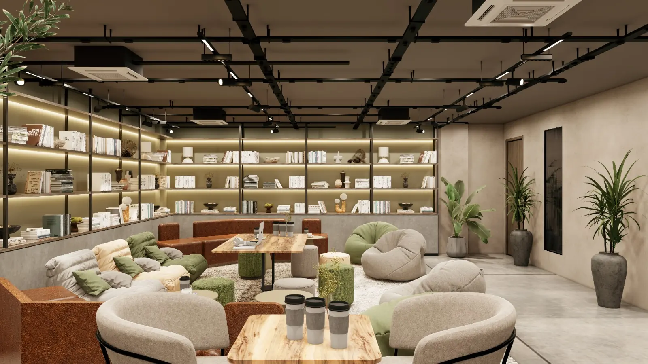
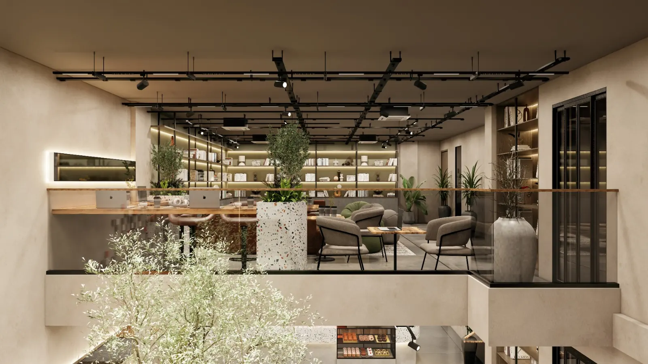
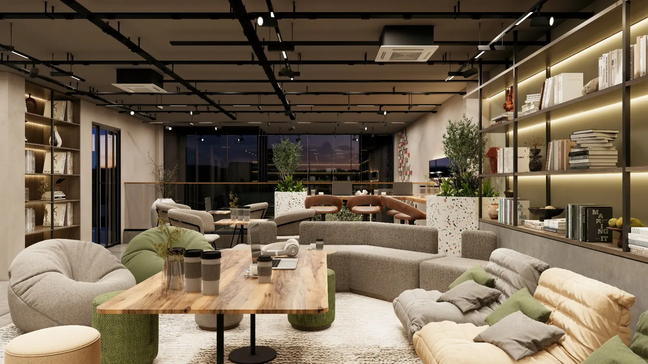
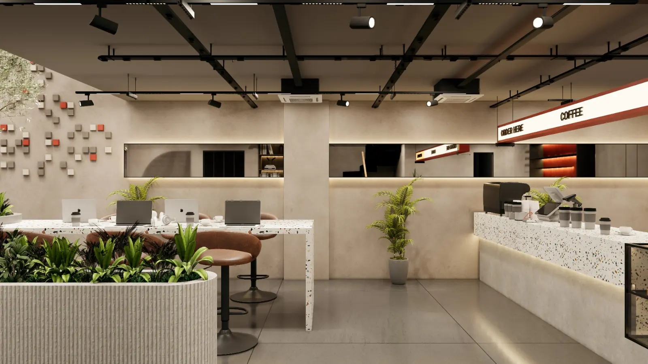
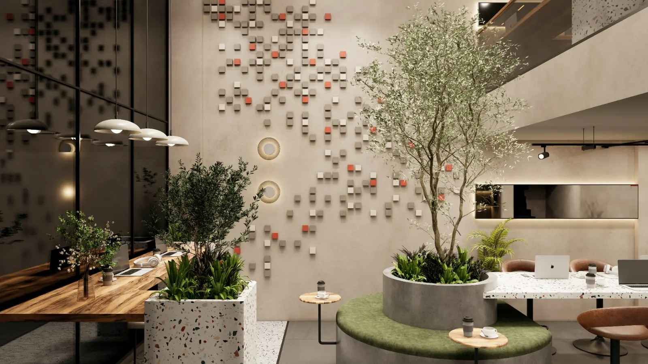
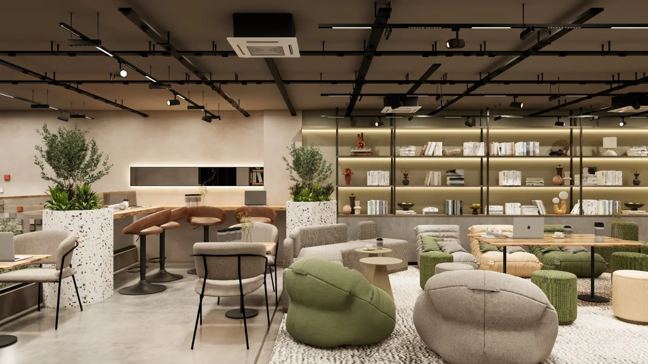
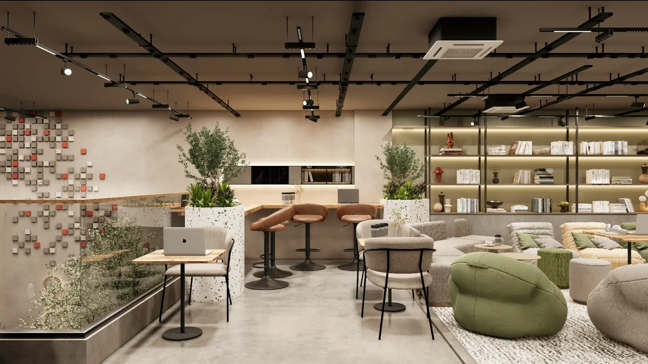
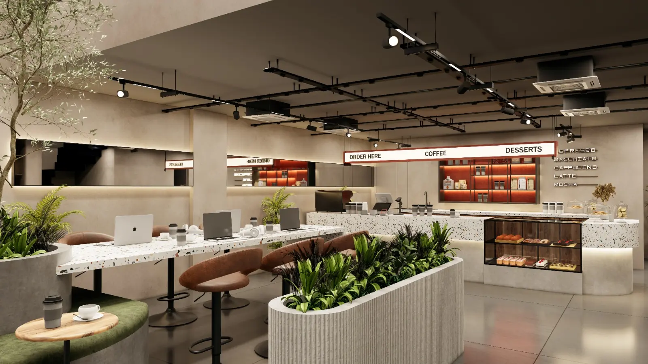
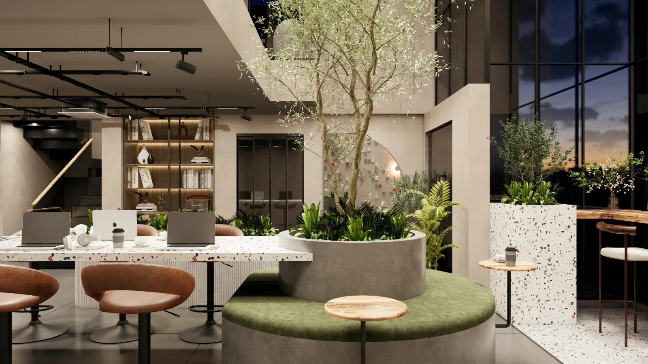
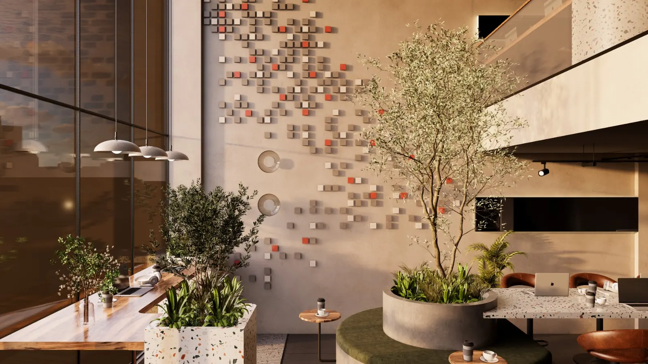
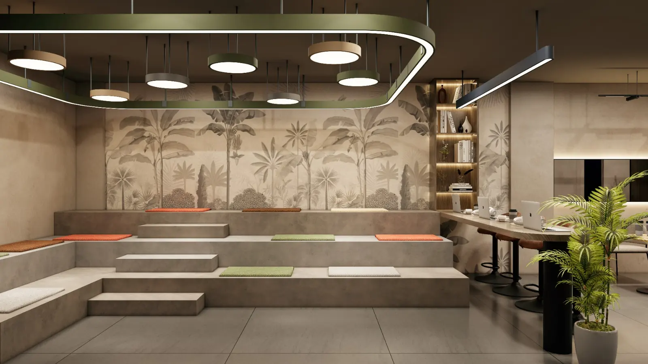
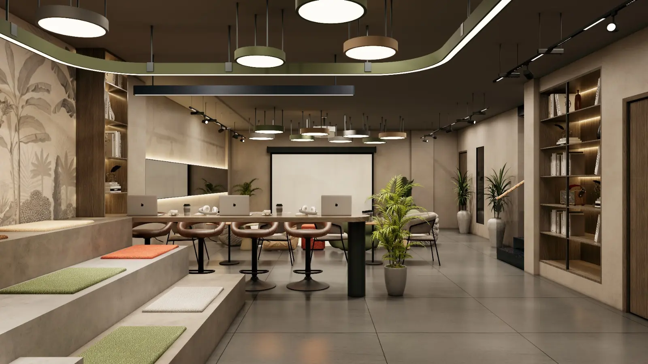
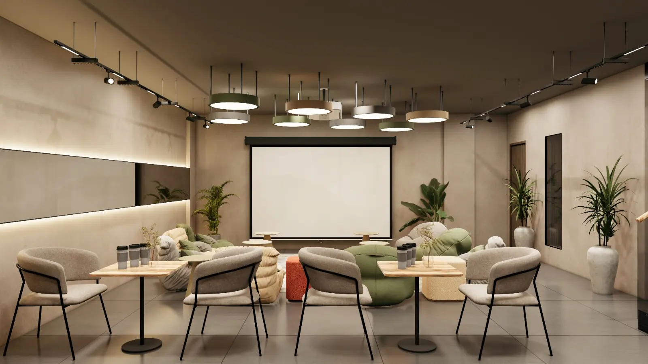
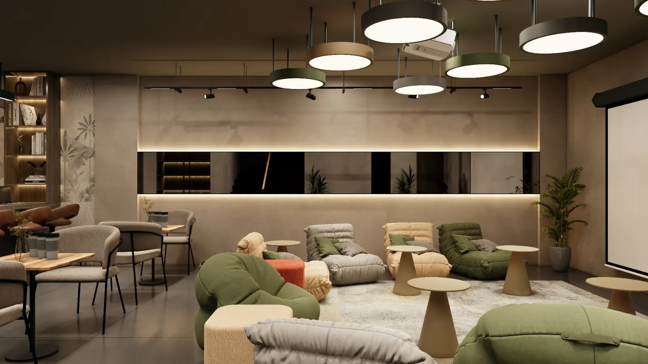
A contemporary café and co-working space designed to create a balance between productivity, comfort, and social interaction. The interior combines warm neutral tones with olive-green accents, natural wood, terrazzo surfaces, and abundant greenery to create a calm yet sophisticated atmosphere. The space is carefully planned with dedicated workstations, communal seating, relaxed lounge areas, and an integrated café counter, allowing users to work, meet, and unwind within the same environment. Custom furniture, layered lighting, indoor planting, and textured finishes add depth and character while maintaining a clean modern aesthetic.
PROJECT SPECIFICATIONS
ClientUrban Workspace Co.
LocationToronto, ON
ArchitectZuhair Hassan
Year2025
Project TypeCafé & Co-Working Space
Style / ApproachContemporary · Minimal · Biophilic
Key ElementsCustom Furniture • Terrazzo • Wood • Indoor Greenery • Ambient Lighting
SERVICES DELIVERED
- Commercial Interior Design
- Space Planning
- 3D Visualization
- Furniture Design
- Lighting Design
TAGS & DISCIPLINES
Commercial InteriorCo-WorkingBiophilic Design3D VisualizationTerrazzo