PROJECT // 35Commercial Interior Design
M.K.A Law Chambers
Modern Commercial Interior Design
COMMERCIALINTERIOR3D VISUALIZATION
01 / 11
High-Res Renders (11)Select thumbnail to view
OVERVIEW
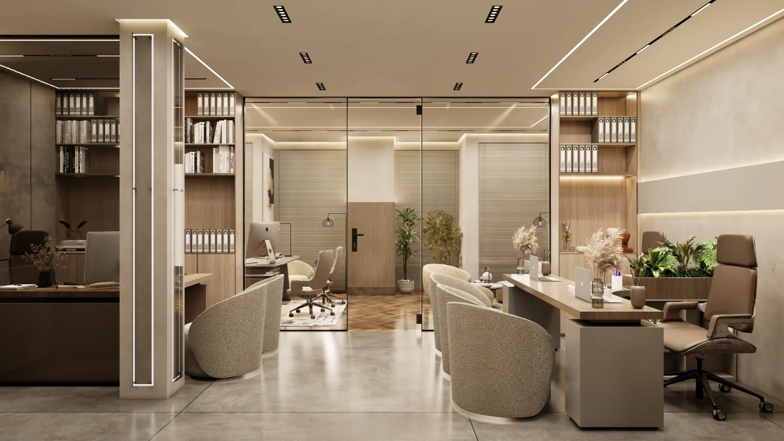
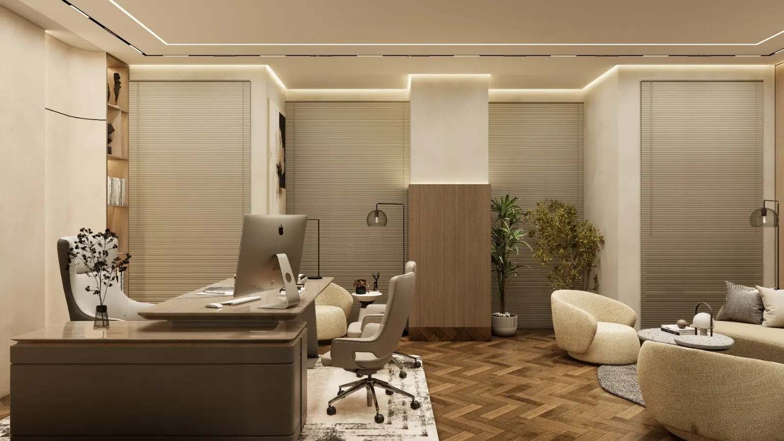
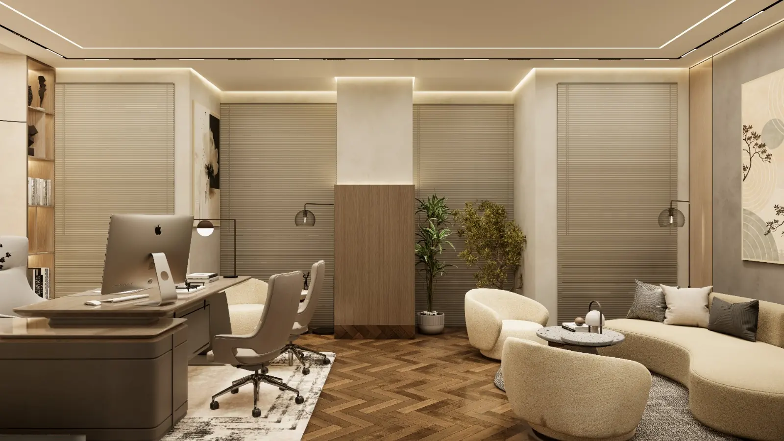
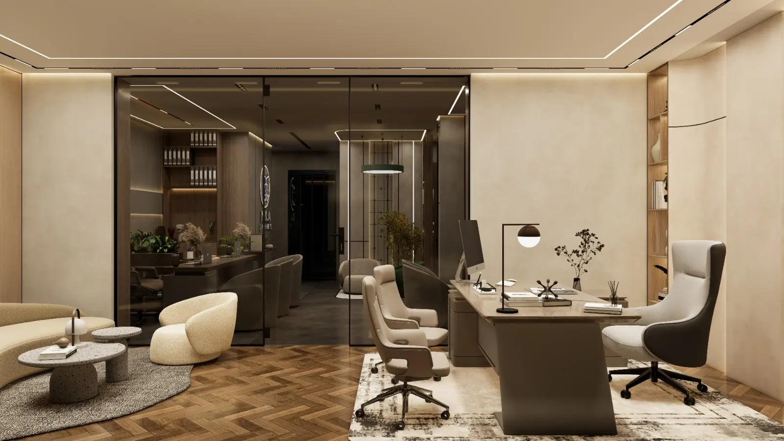
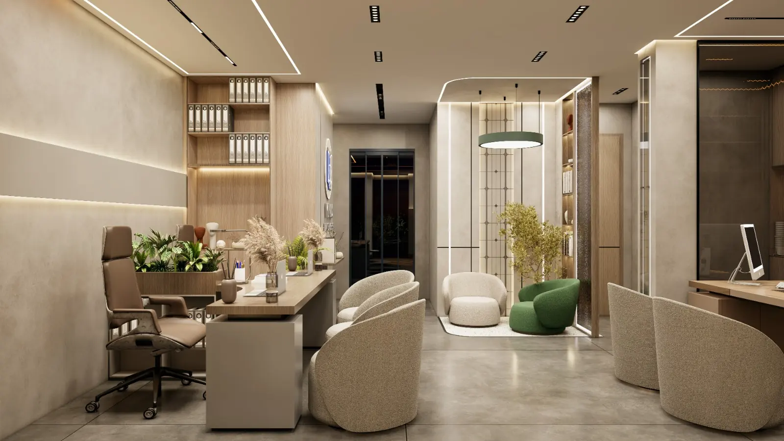
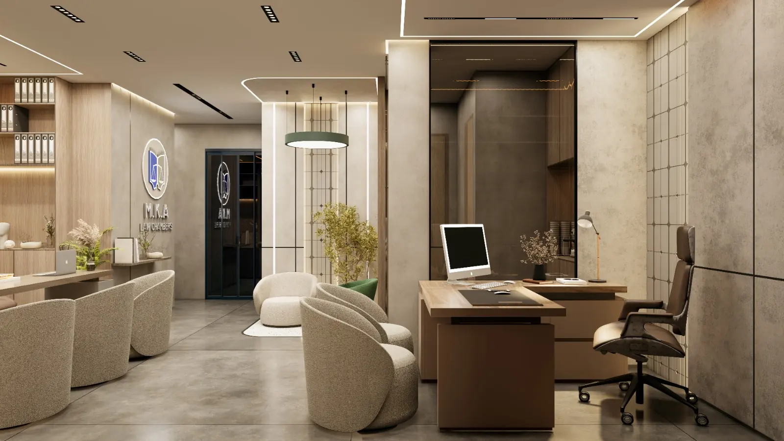
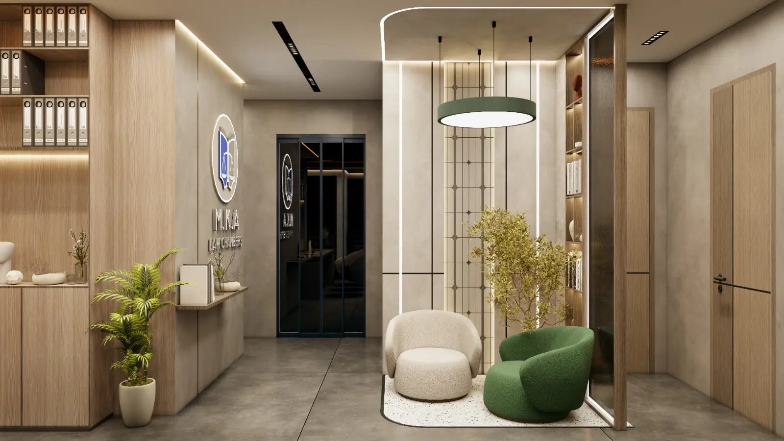
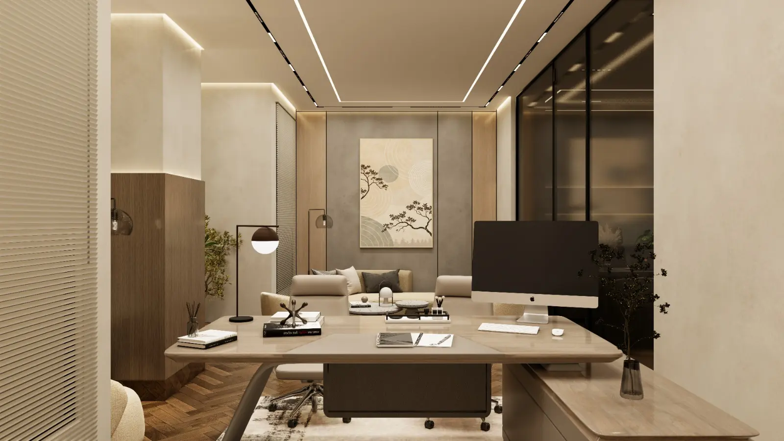
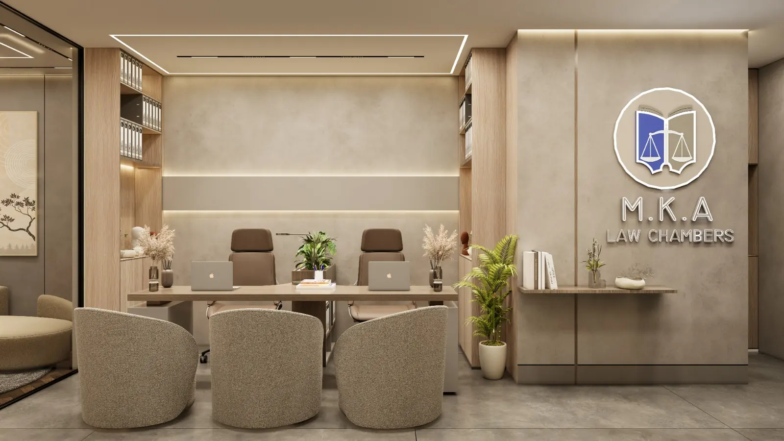
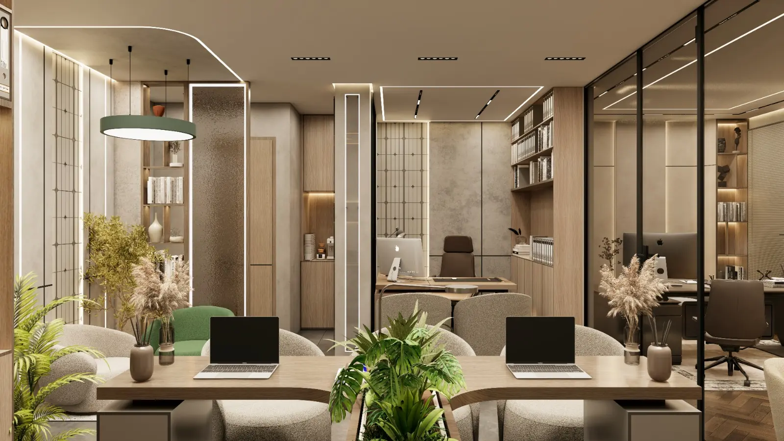
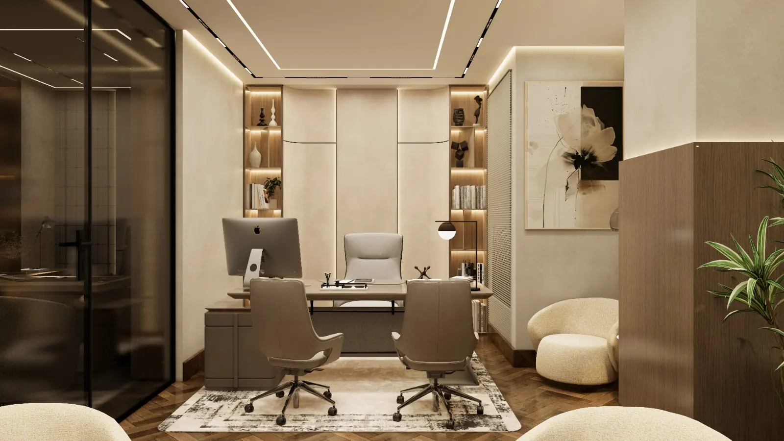
A sophisticated and contemporary interior design project created for M.K.A Law Chambers, thoughtfully planned to reflect professionalism, elegance, and functionality. The space combines warm wood finishes, soft neutral tones, refined architectural details, custom-built cabinetry, glass partitions, and carefully integrated lighting to create a calm and premium working environment. The design includes private offices, collaborative workstations, reception and waiting areas, built-in storage, and executive spaces, with every element carefully balanced to maintain a clean and cohesive visual identity.
PROJECT SPECIFICATIONS
ClientM.K.A Law Chambers
LocationToronto, ON
ArchitectZuhair Hassan
Year2025
Project TypeCommercial Interior Design
Style / ApproachModern · Minimal · Contemporary · Professional
SERVICES DELIVERED
- Interior Design
- Space Planning
- 3D Visualization
- Furniture Design
- Lighting Design
TAGS & DISCIPLINES
Interior DesignSpace Planning3D VisualizationFurniture DesignLighting Design