CGI-Kite Biophilic Spa Bath
Photorealistic Bathroom CGI & Courtyard Spa
OVERVIEW
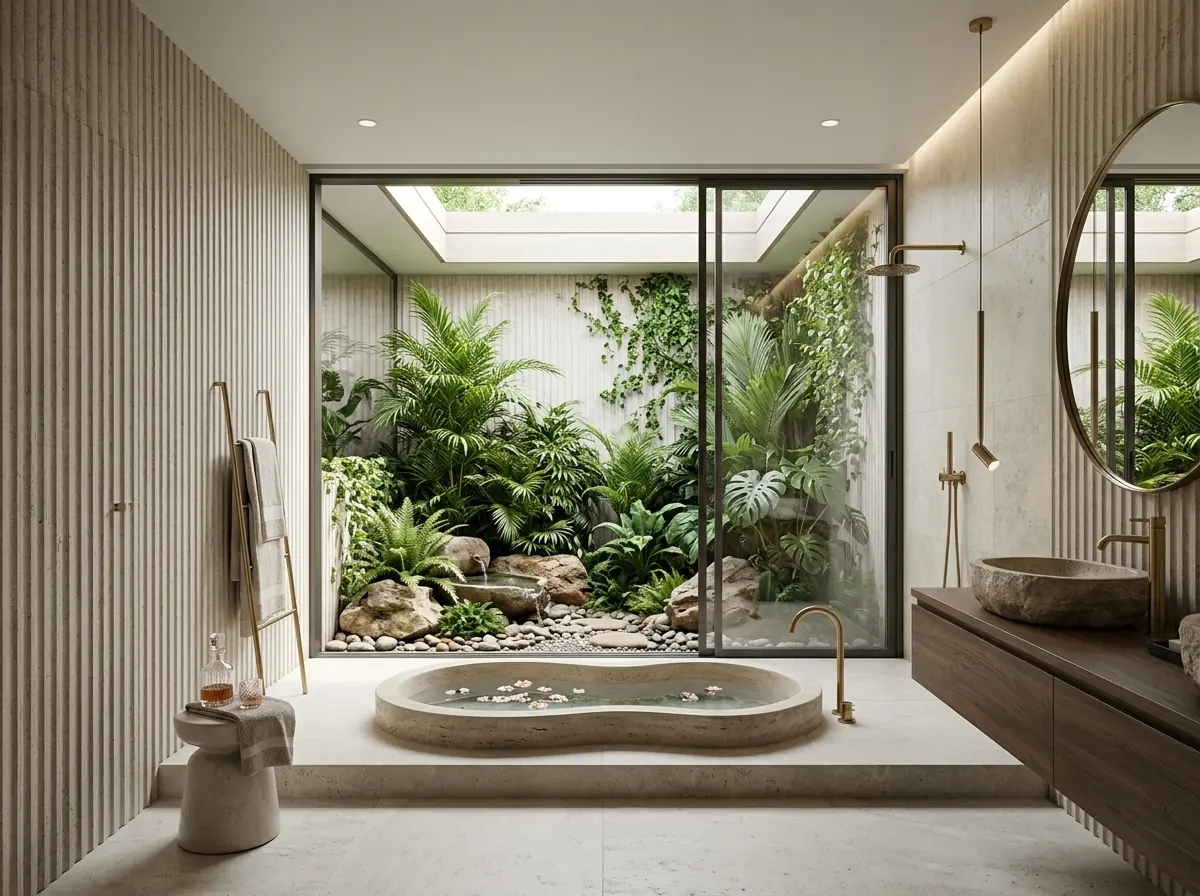
Conceived as an immersive wellness retreat, this biophilic bathroom render integrates indoor and outdoor realms through floor-to-ceiling glass opening onto a private tropical garden courtyard. A sunken organically curved stone bath is the focal point, flanked by textured fluted limestone feature walls, warm walnut vanity drawers, an organic stone vessel sink, and an architectural skylight cascading soft natural light throughout.
CLIENT VISION
Design an ethereal, serene bathing environment that feels connected to organic nature and natural sunlight.
THE CONCEPT & STORY
Water, stone, and living vegetation coexisting in harmonious architectural balance.
SPATIAL STRATEGY
Stepped transition from dry vanity zone down to the stone pool platform and garden portal.
MATERIAL LANGUAGE
Fluted travertine limestone + raw basalt stone basin + natural walnut timber + brass fixtures.
DESIGN INTENT
“Reinventing the daily routine into a rejuvenating meditative ritual.”
PROJECT SPECIFICATIONS
- Biophilic Concept Visualization
- Landscape & Foliage Integration
- Natural Daylight Simulation
- Stone Texture Sculpting